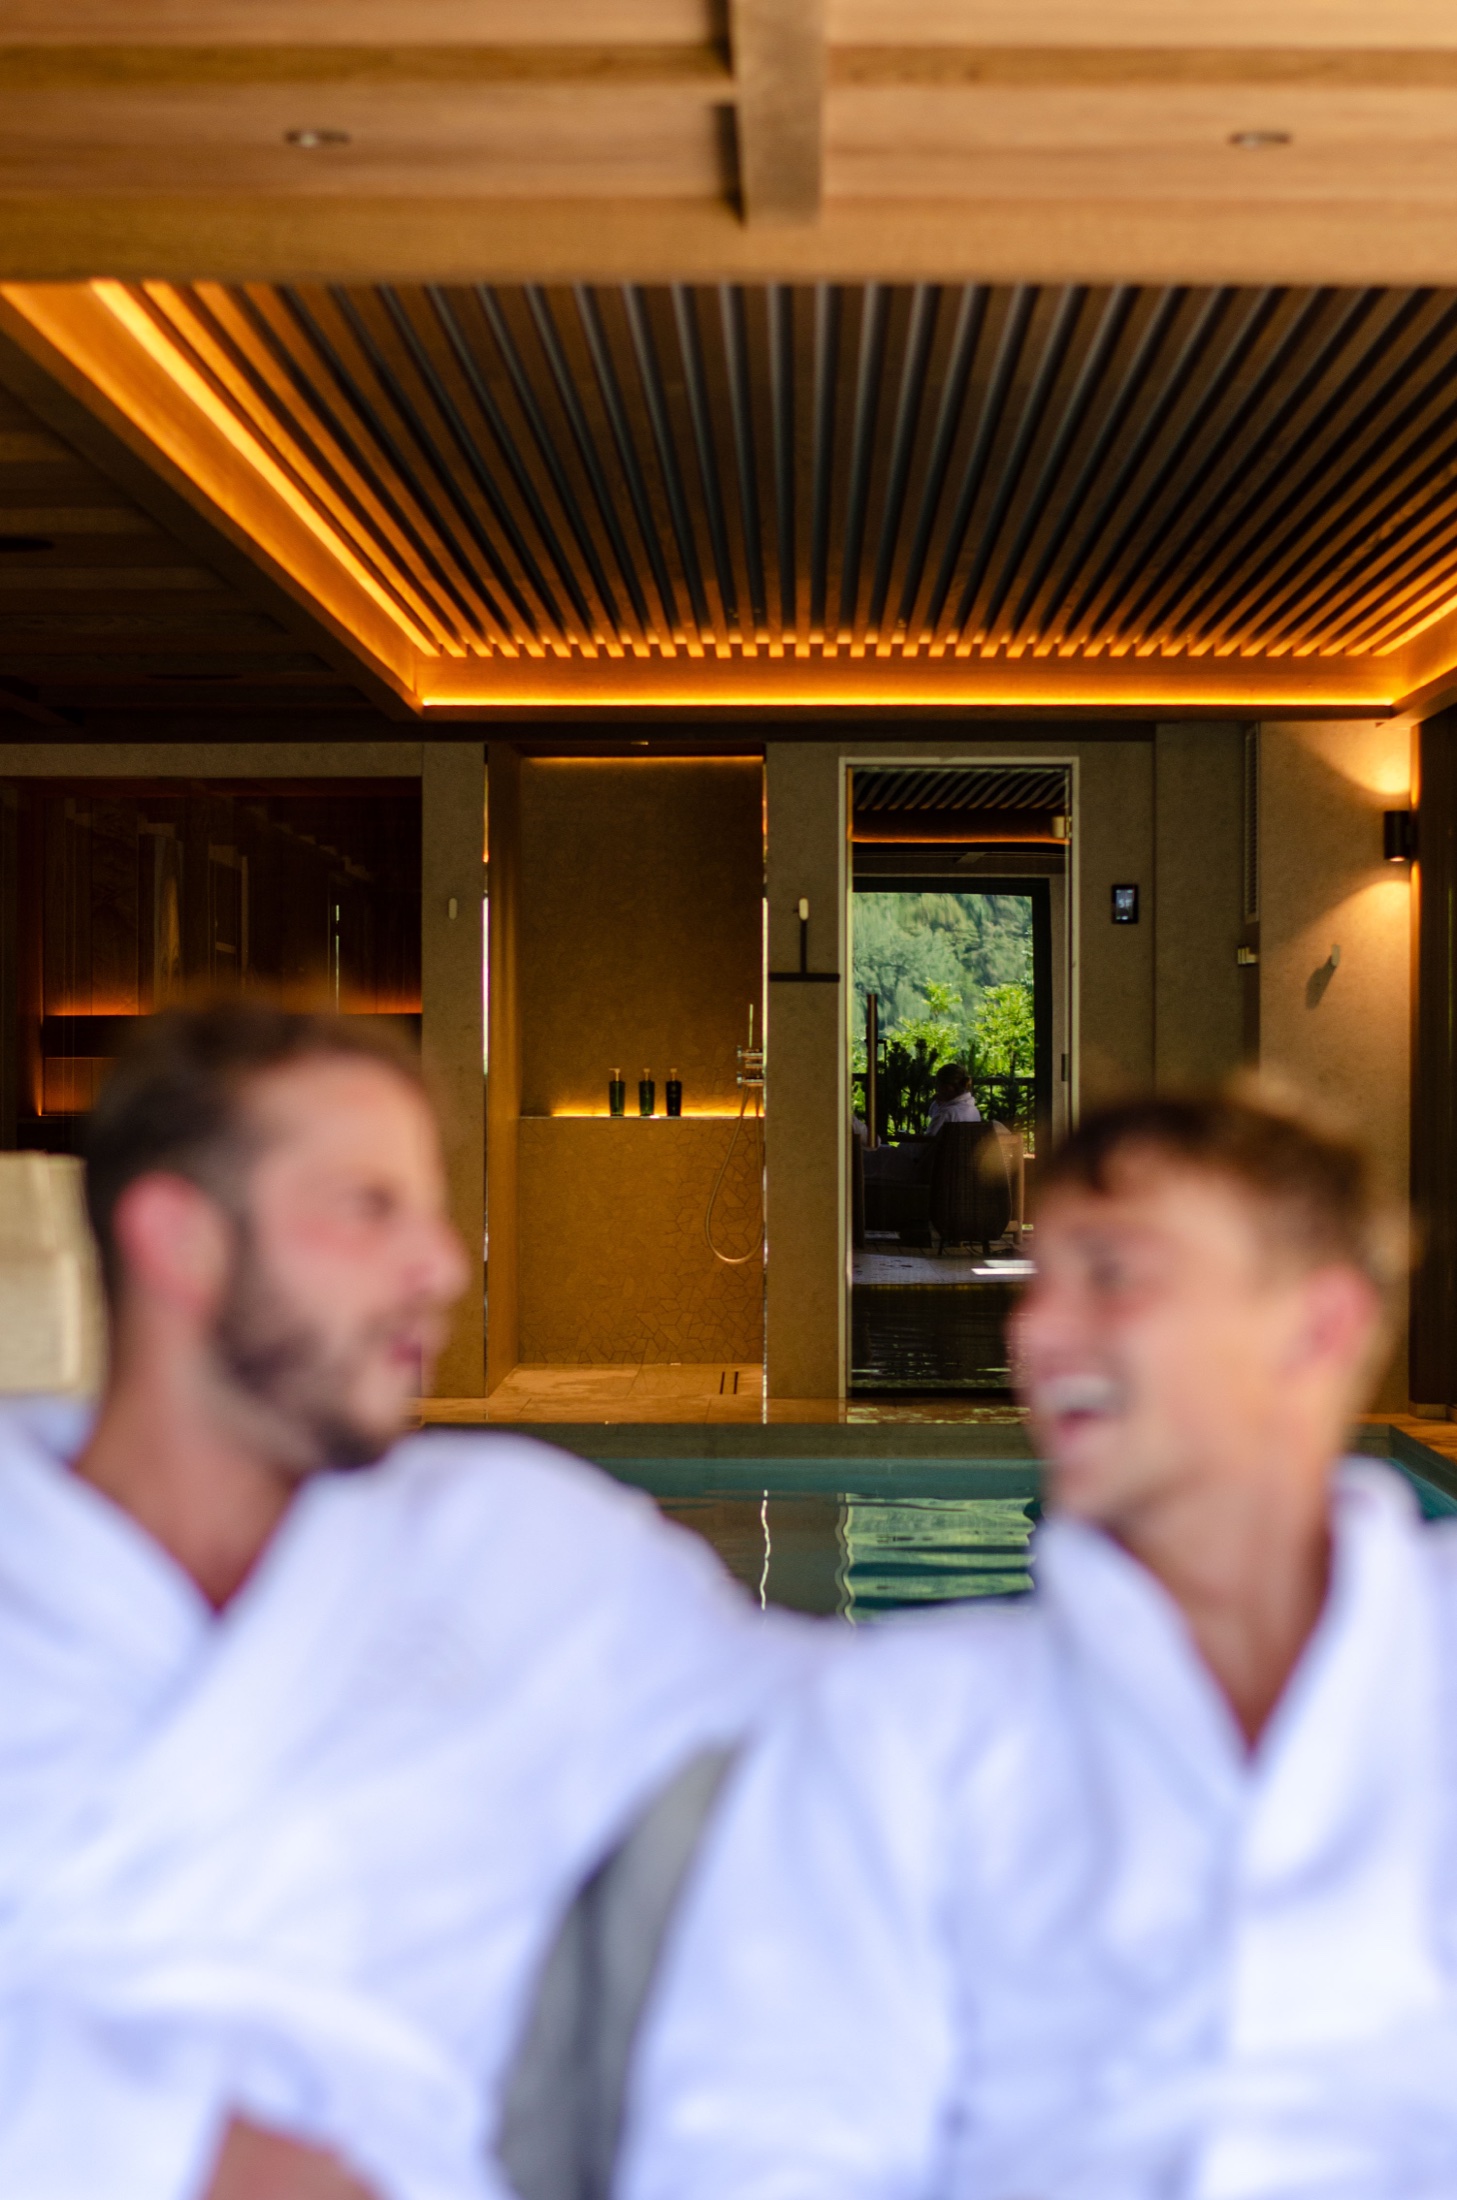
Indoor Pool
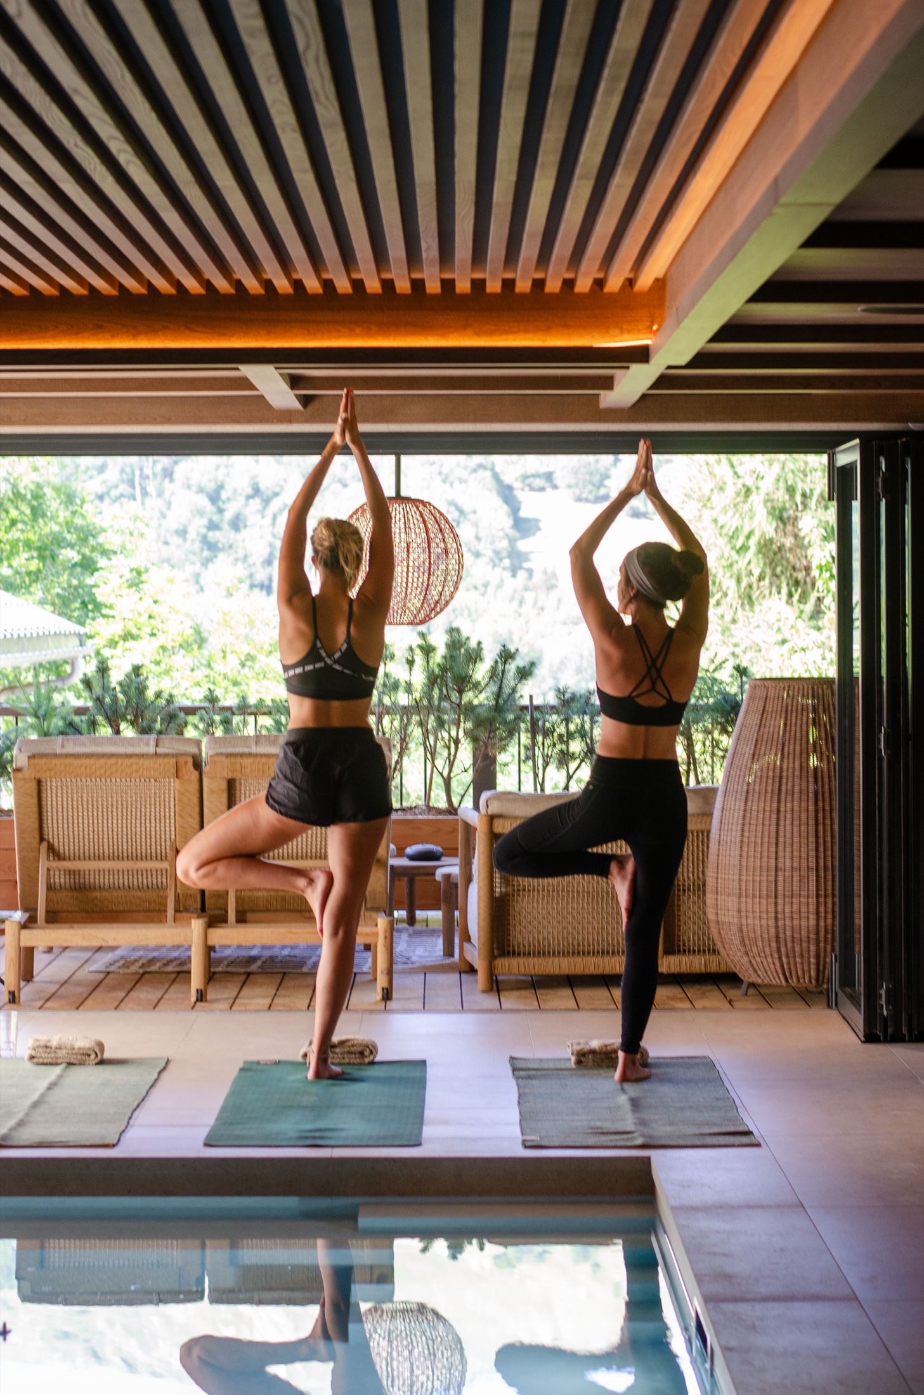
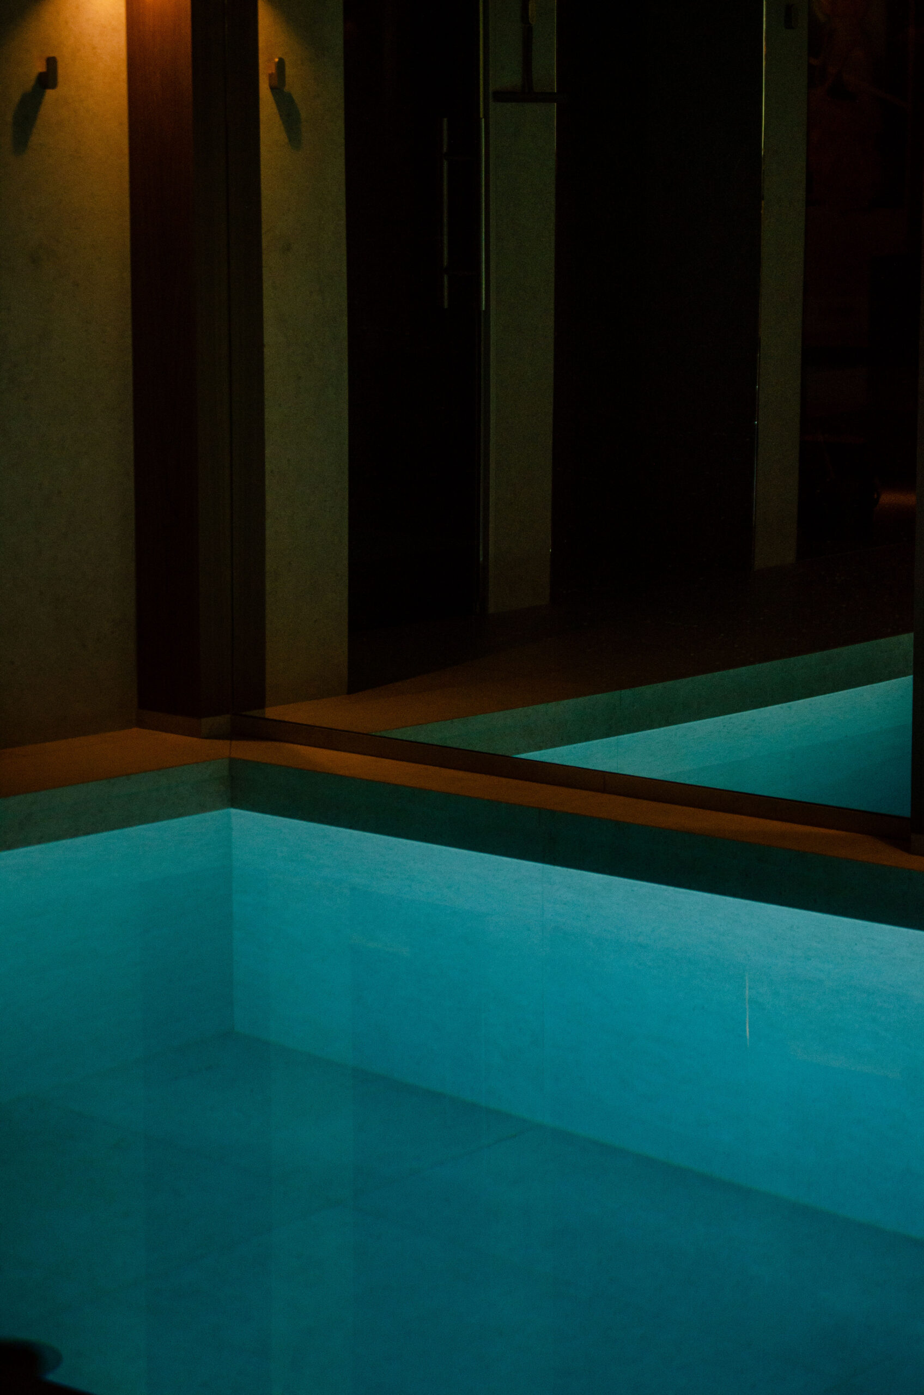
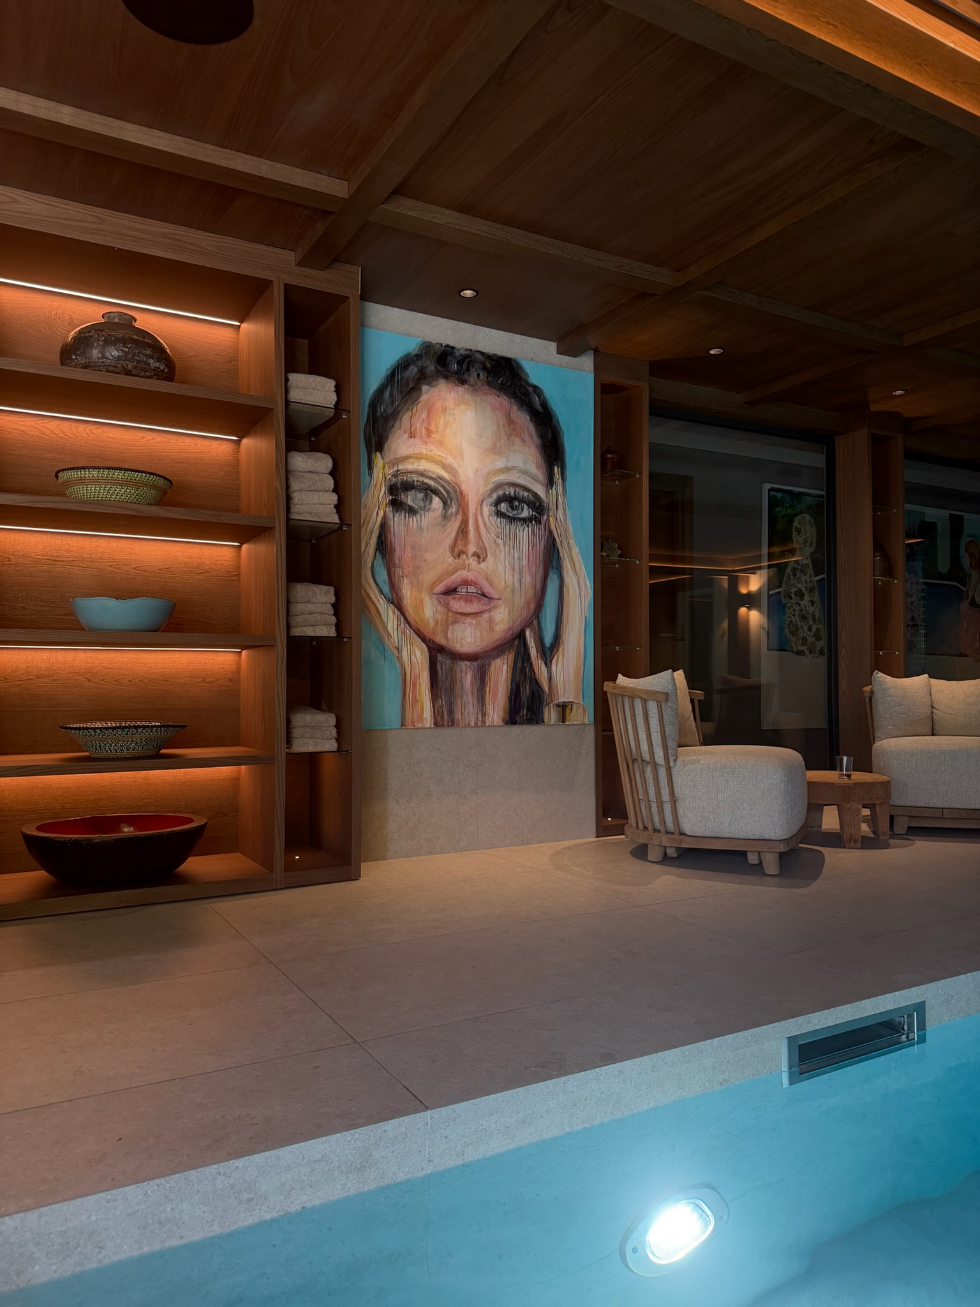
A 9m x 3m heated indoor swimming pool.
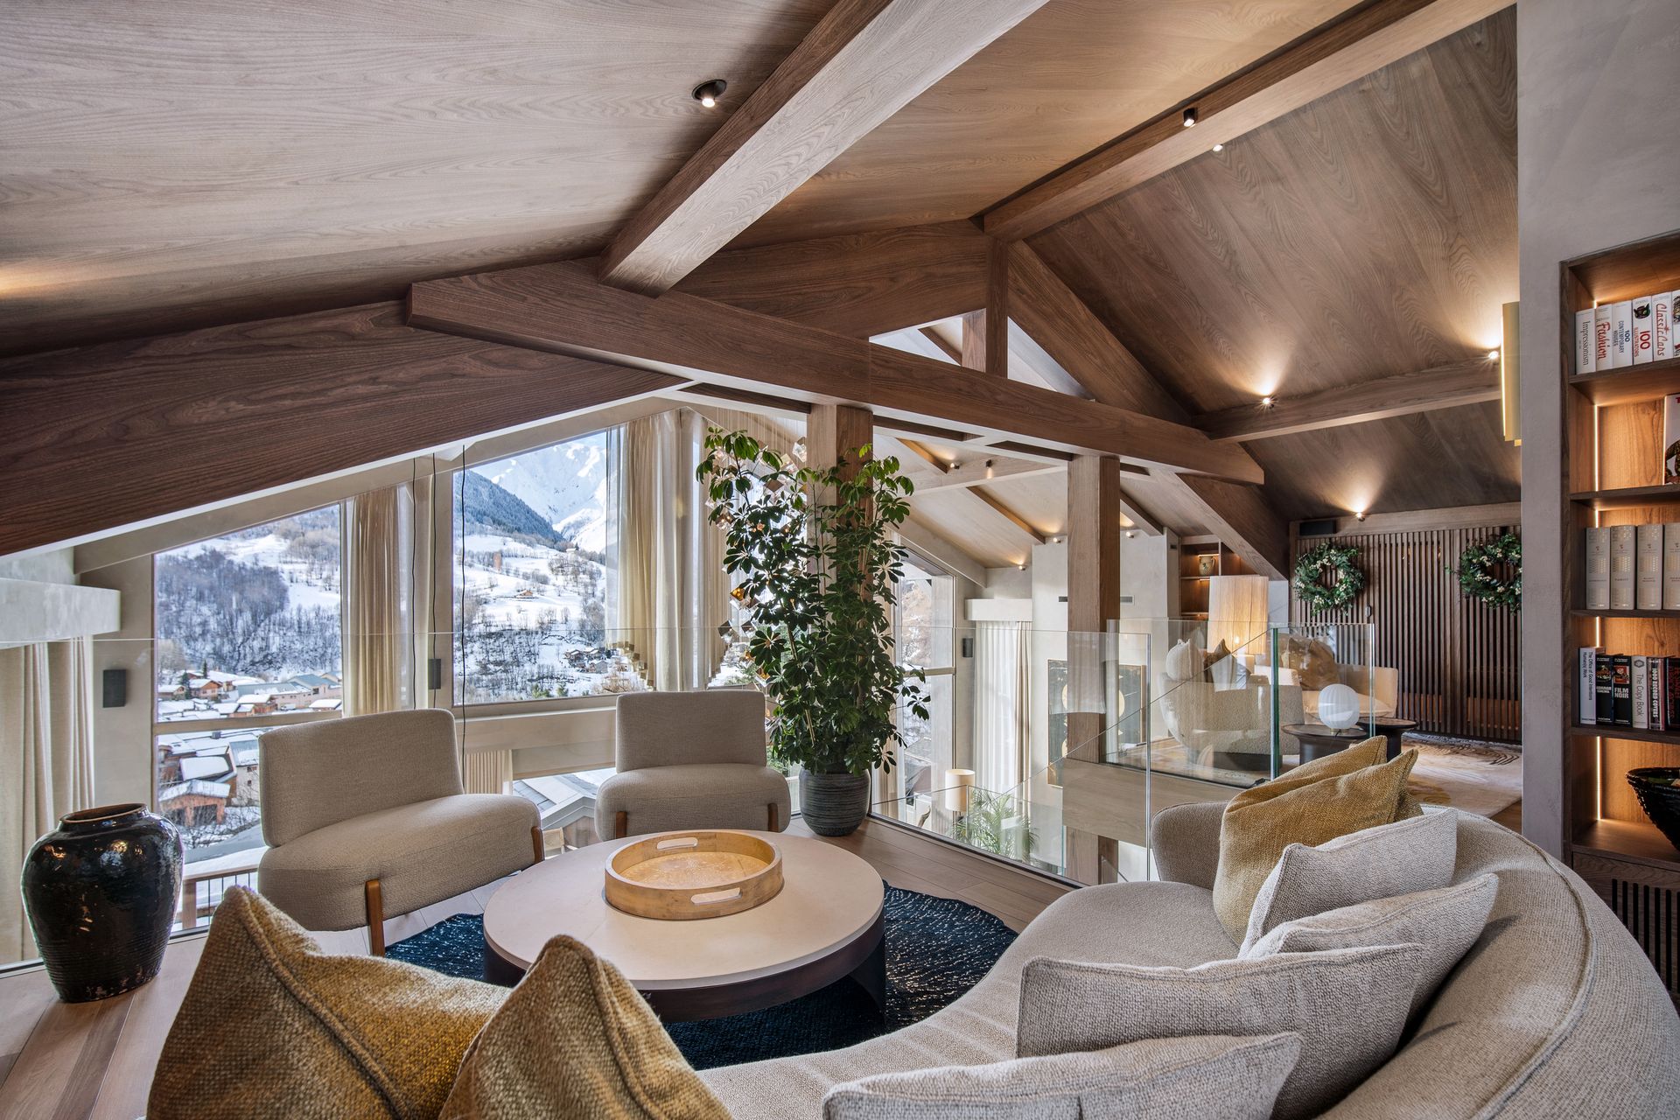
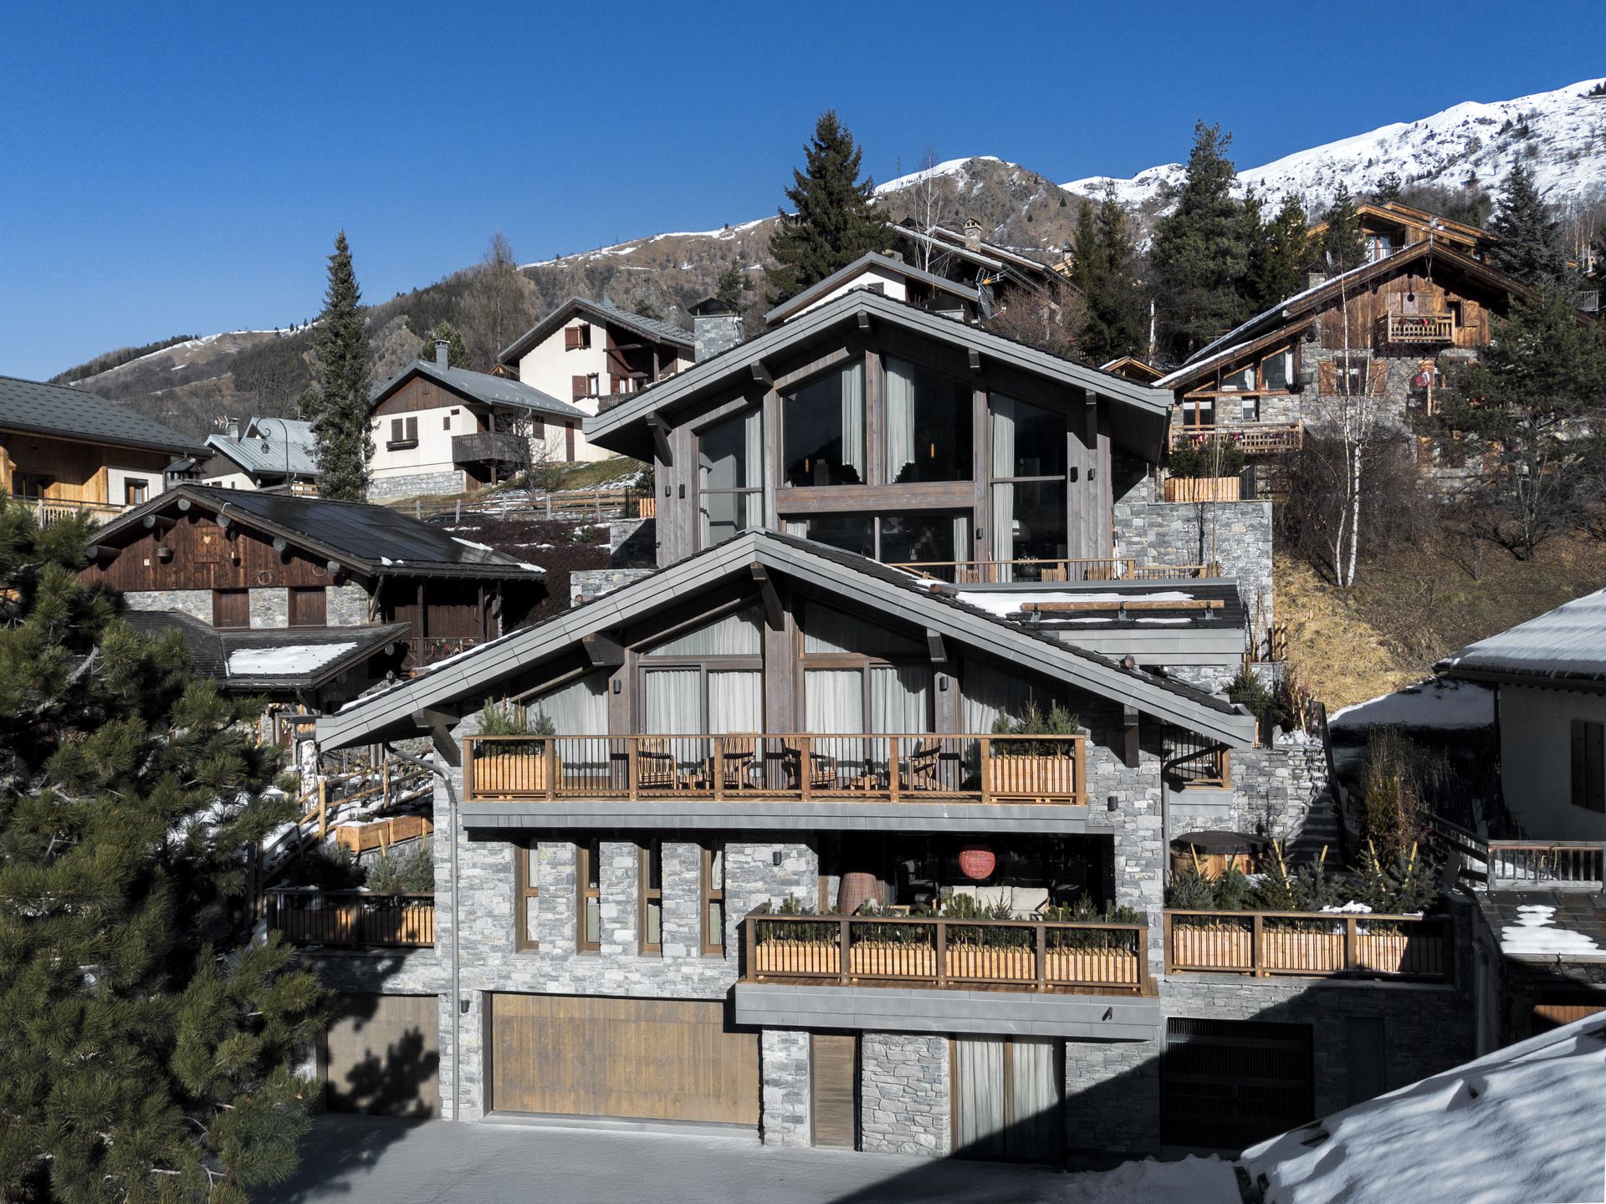
A stunning 600m² retreat in the heart of Saint-Martin de Belleville, within the famous 3 Valleys ski area.
Chalet Escapade boasts a spacious main living area spanning two levels, featuring four distinct zones to suit your mood: a cosy TV corner, an inviting fireplace area, a lounge with breathtaking views, and an intimate mezzanine lounge.
600m² · 4 en-suite bedrooms · Dormitory for six · Lift & ski room
Take the 3D tour


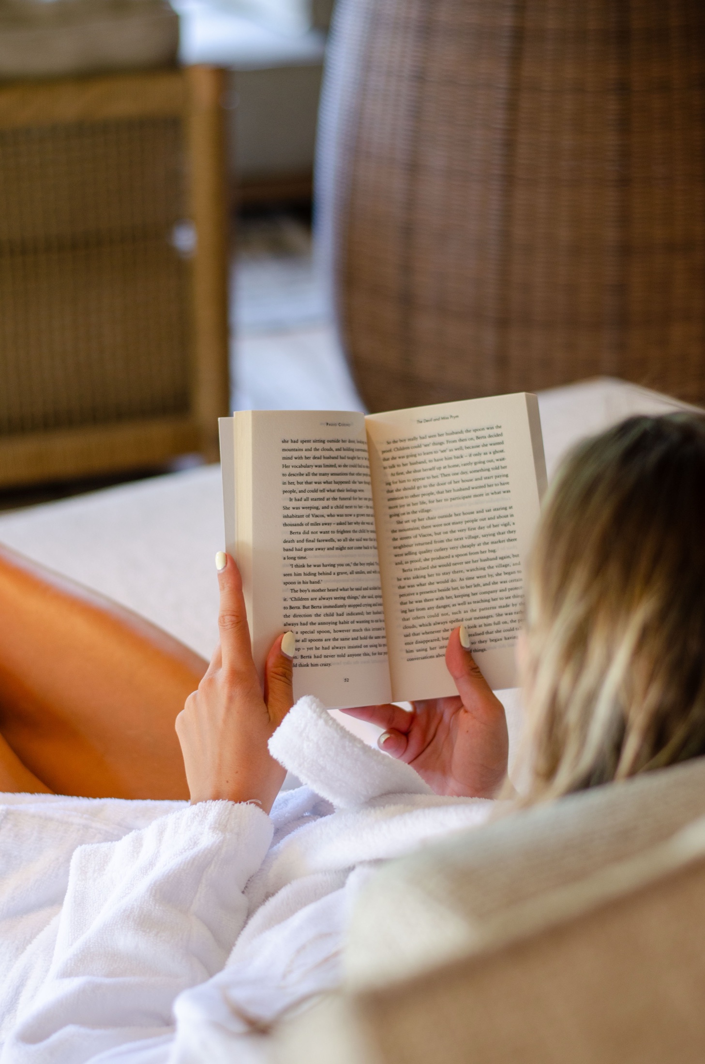

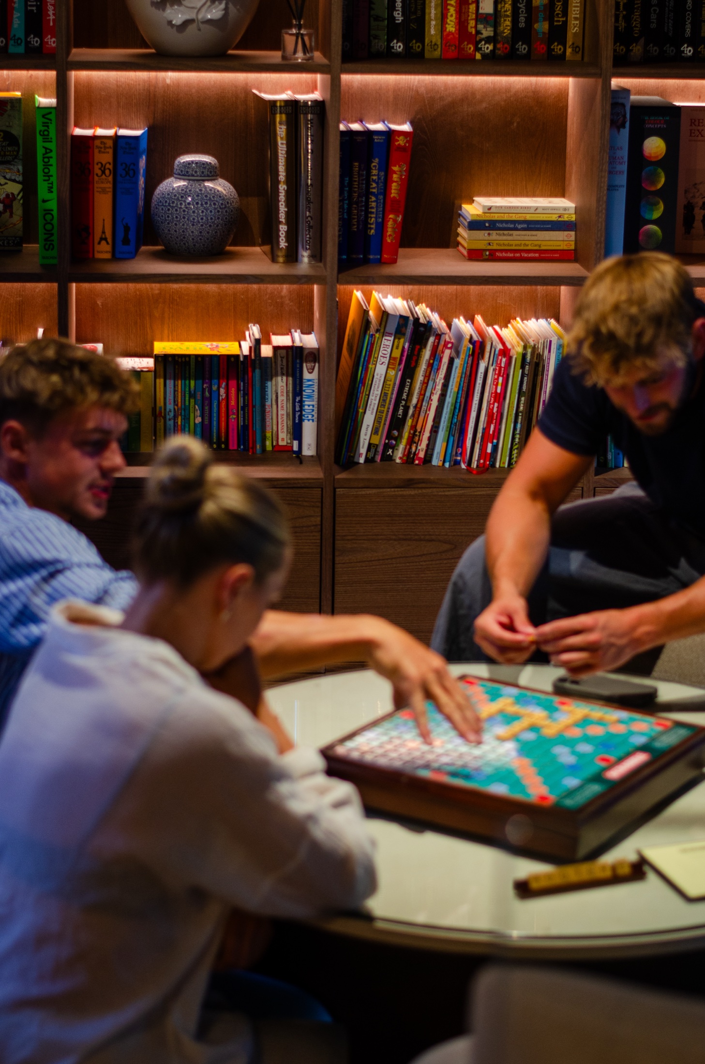
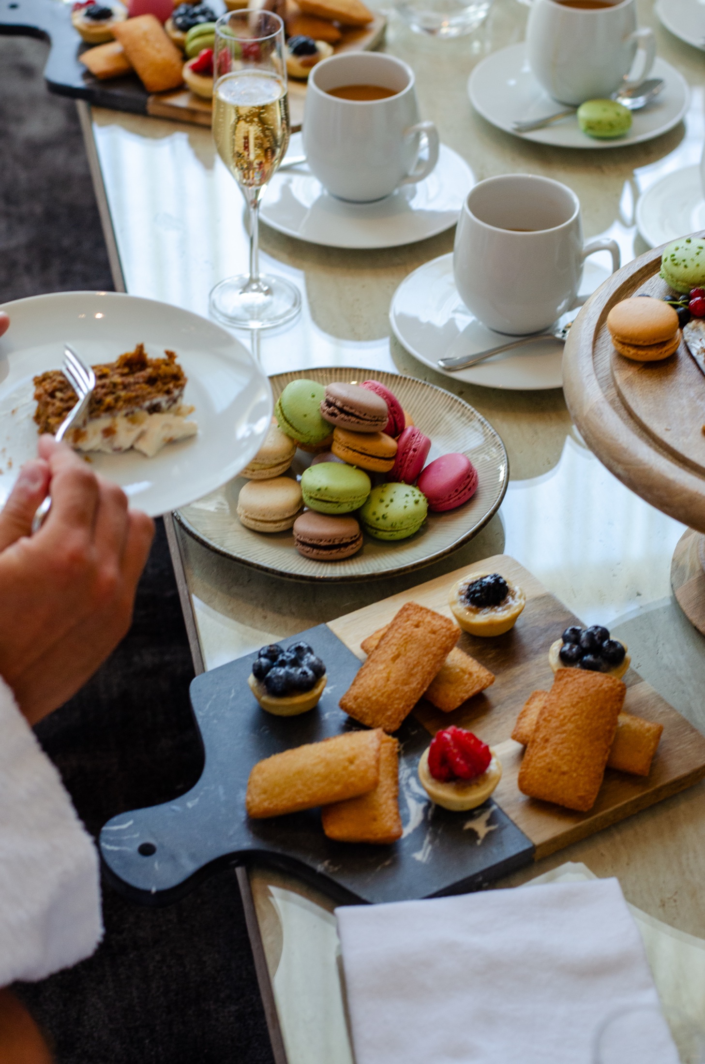
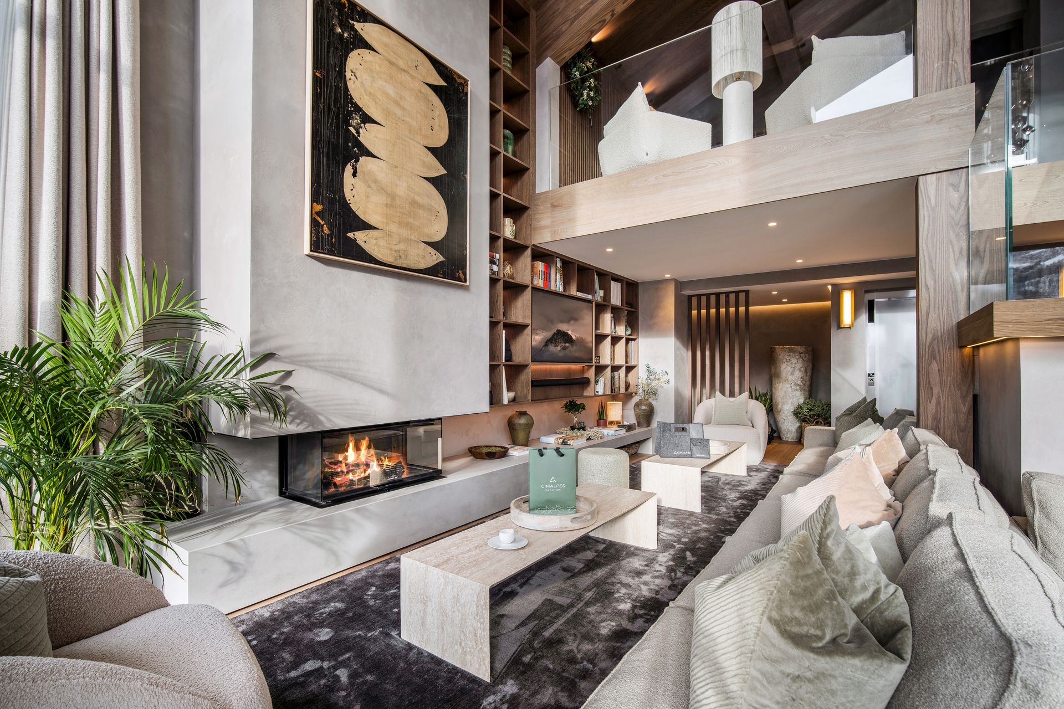
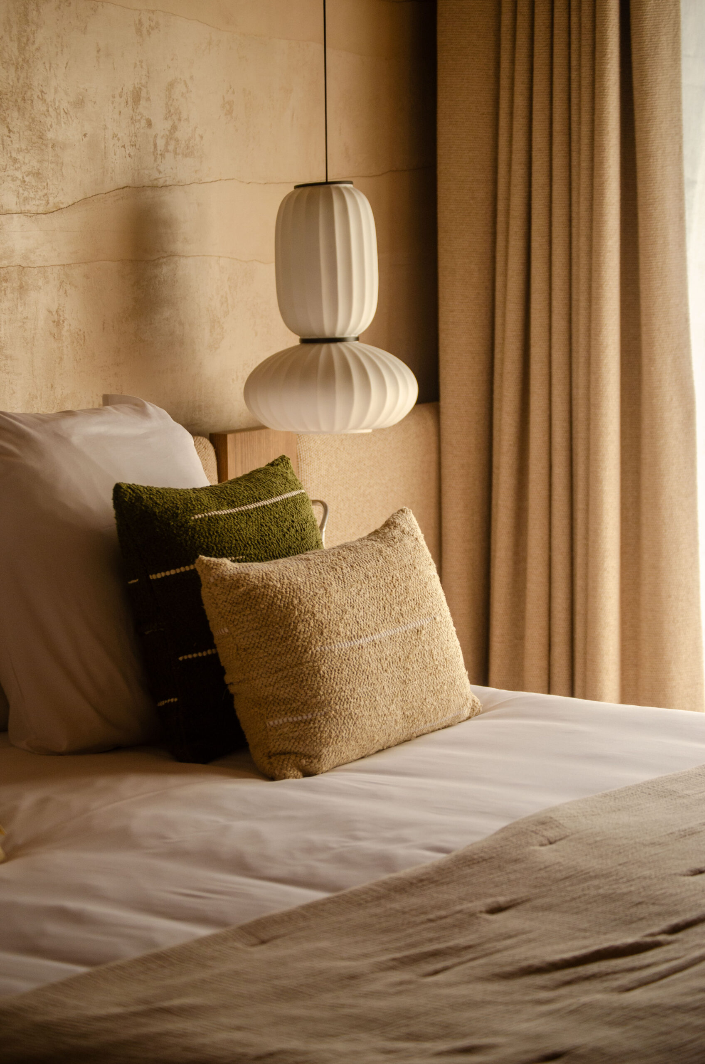
Chalet Escapade’s décor balances modern style with a cosy, welcoming atmosphere that retains the charm of a traditional chalet. The team at Nouvel Angle have crafted spaces that blend aesthetics with practicality, choosing materials and lighting carefully to create a warm, inviting environment.
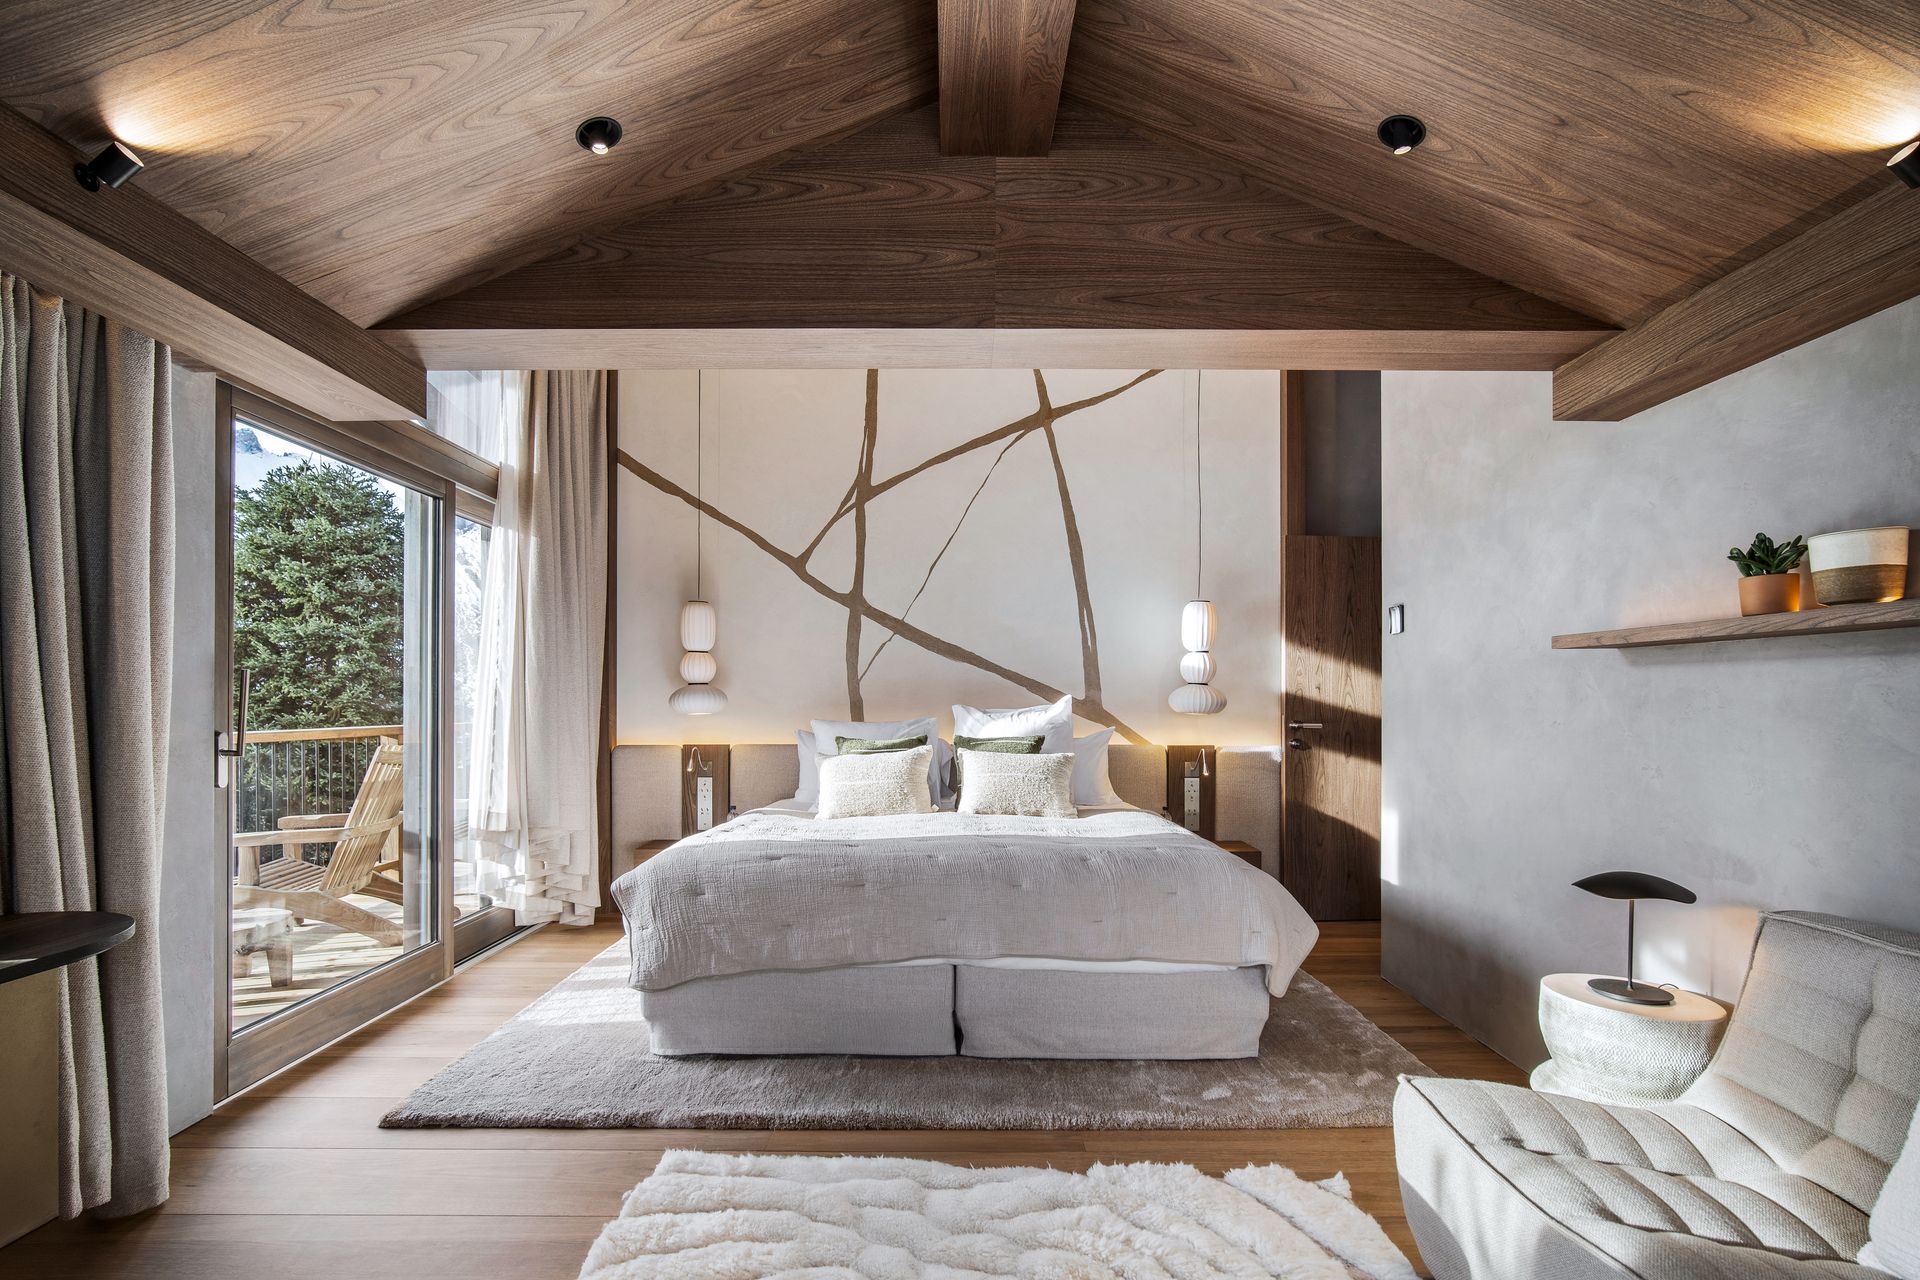
Each bedroom has its own private bathroom and toilet, alongside a dormitory that comfortably sleeps six children or teenagers.
Portacots, high chairs, baby bouncers and a stroller are provided for families.
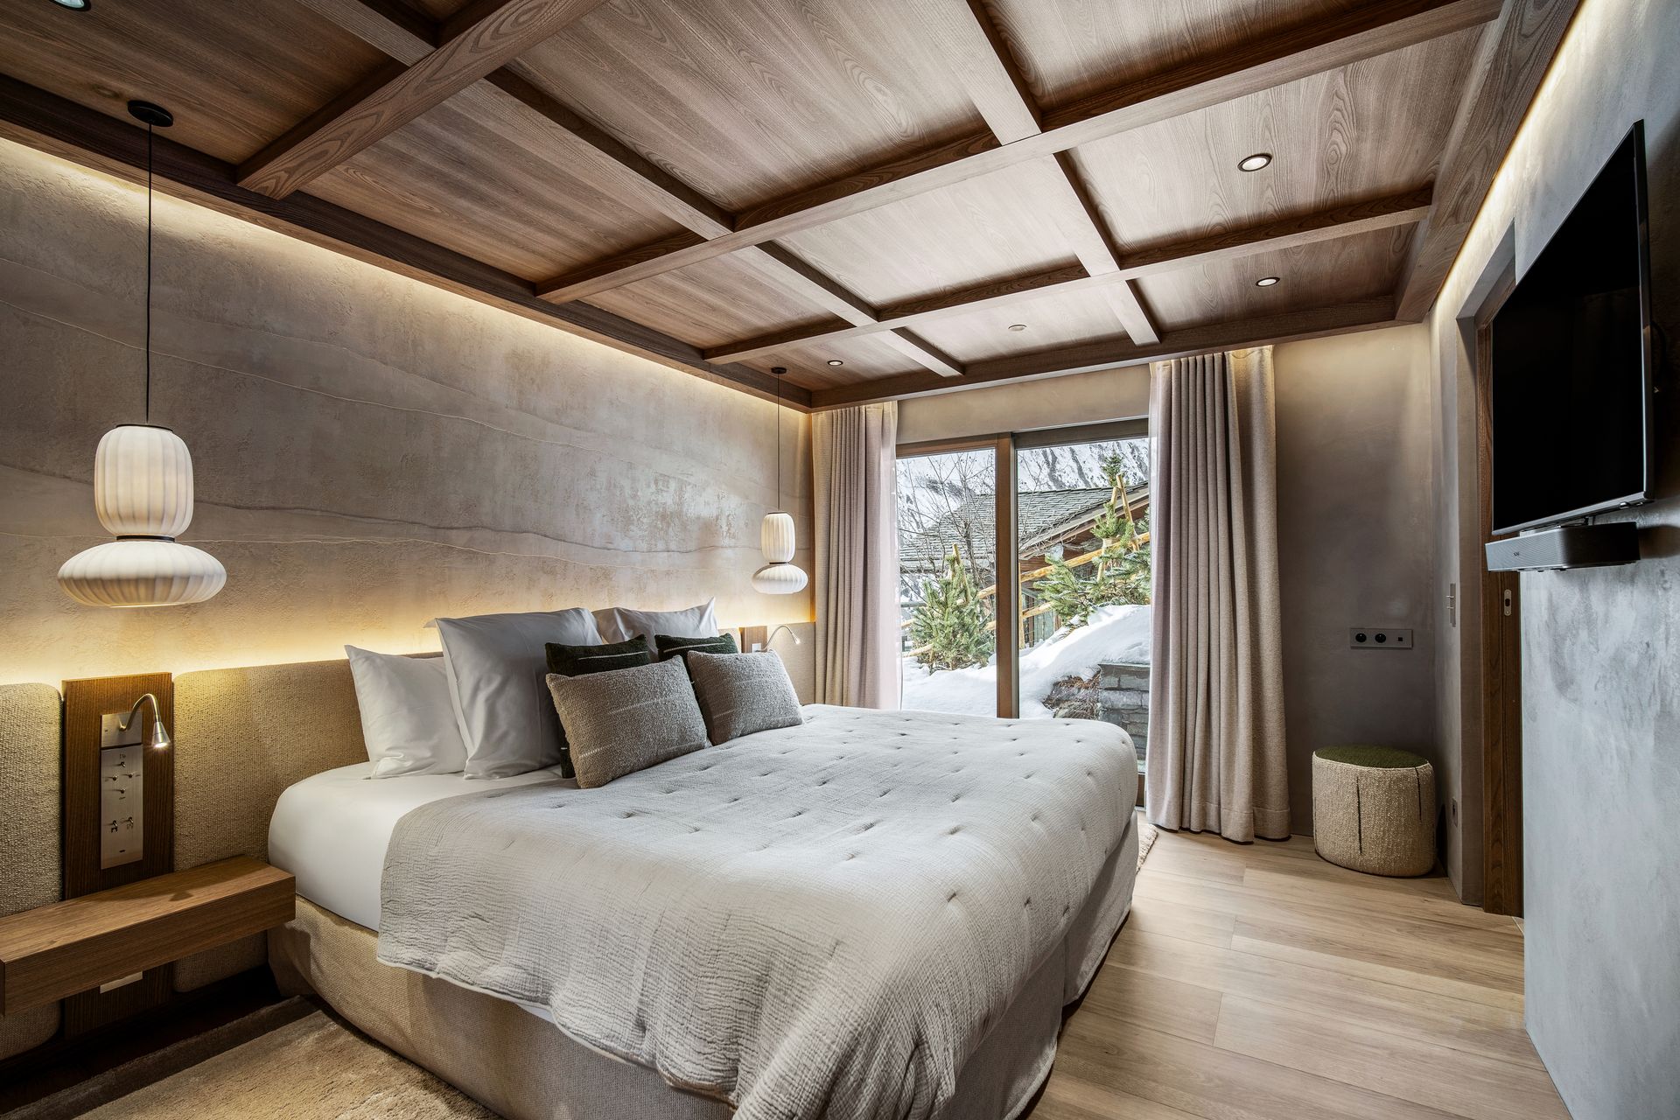
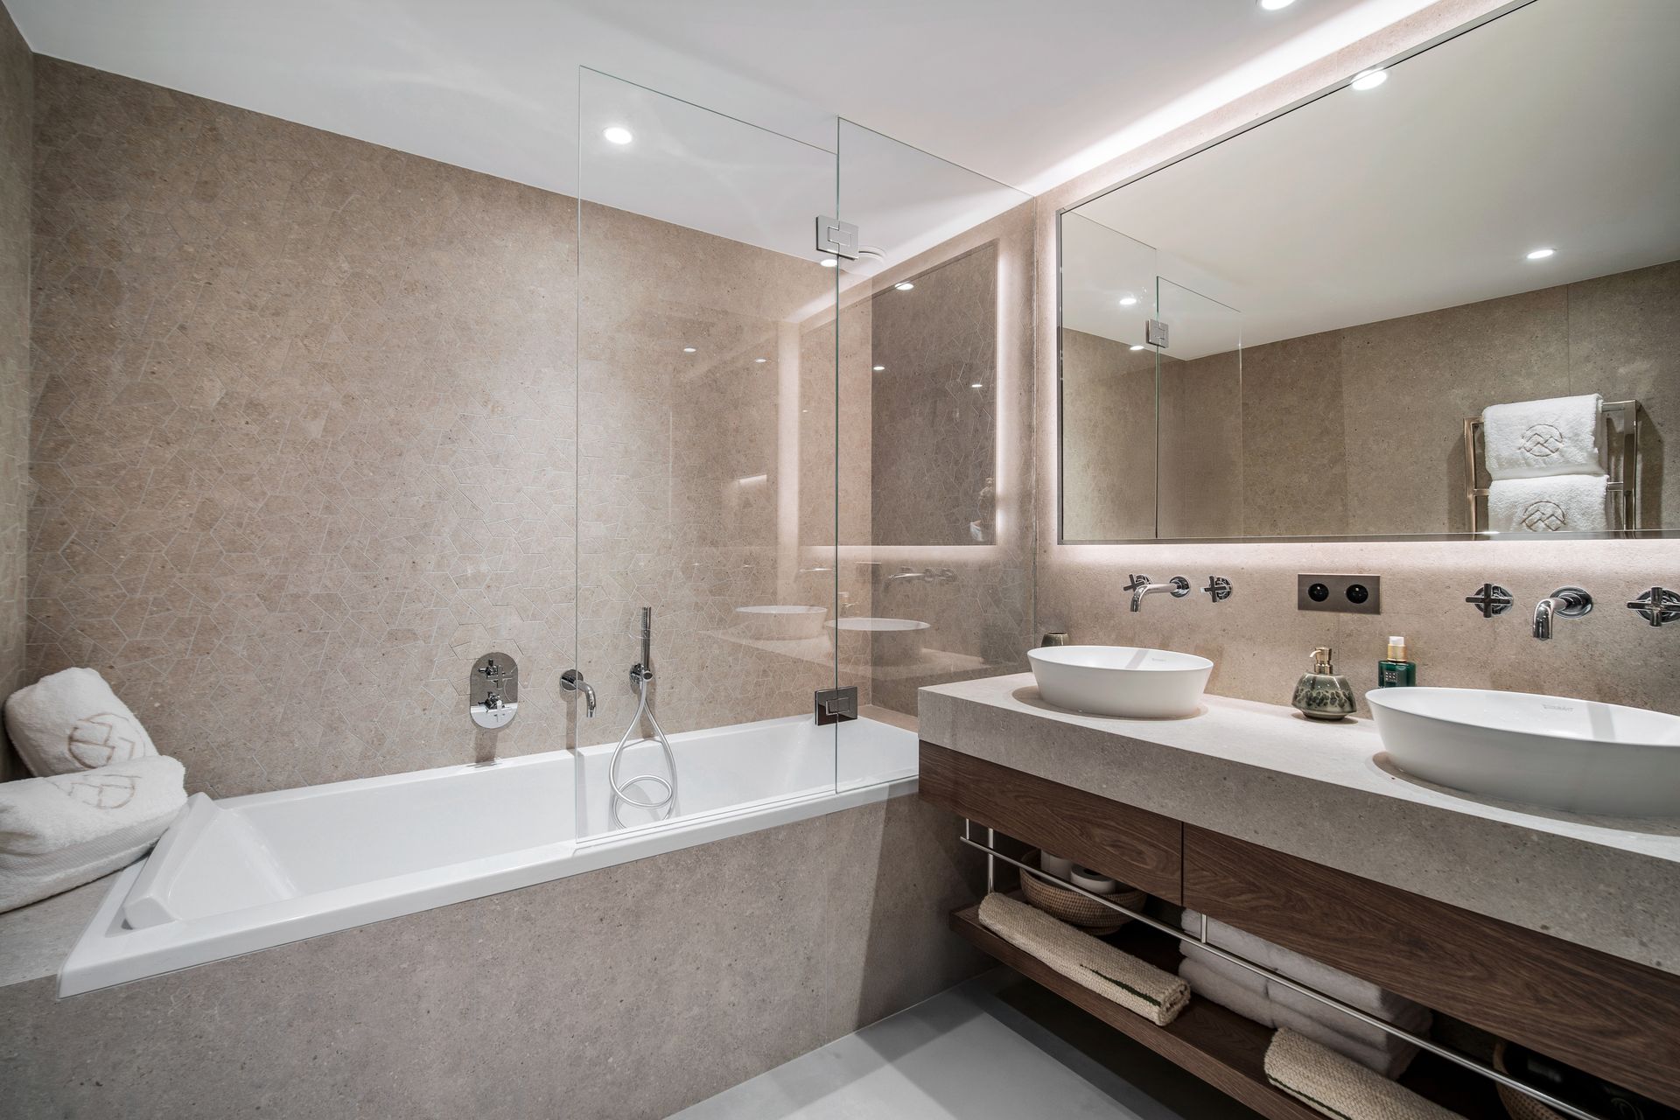
Principal bedroom with a 200 × 200 cm bed, balcony, lounge and an en-suite bathroom with a shower and a double hand basin.
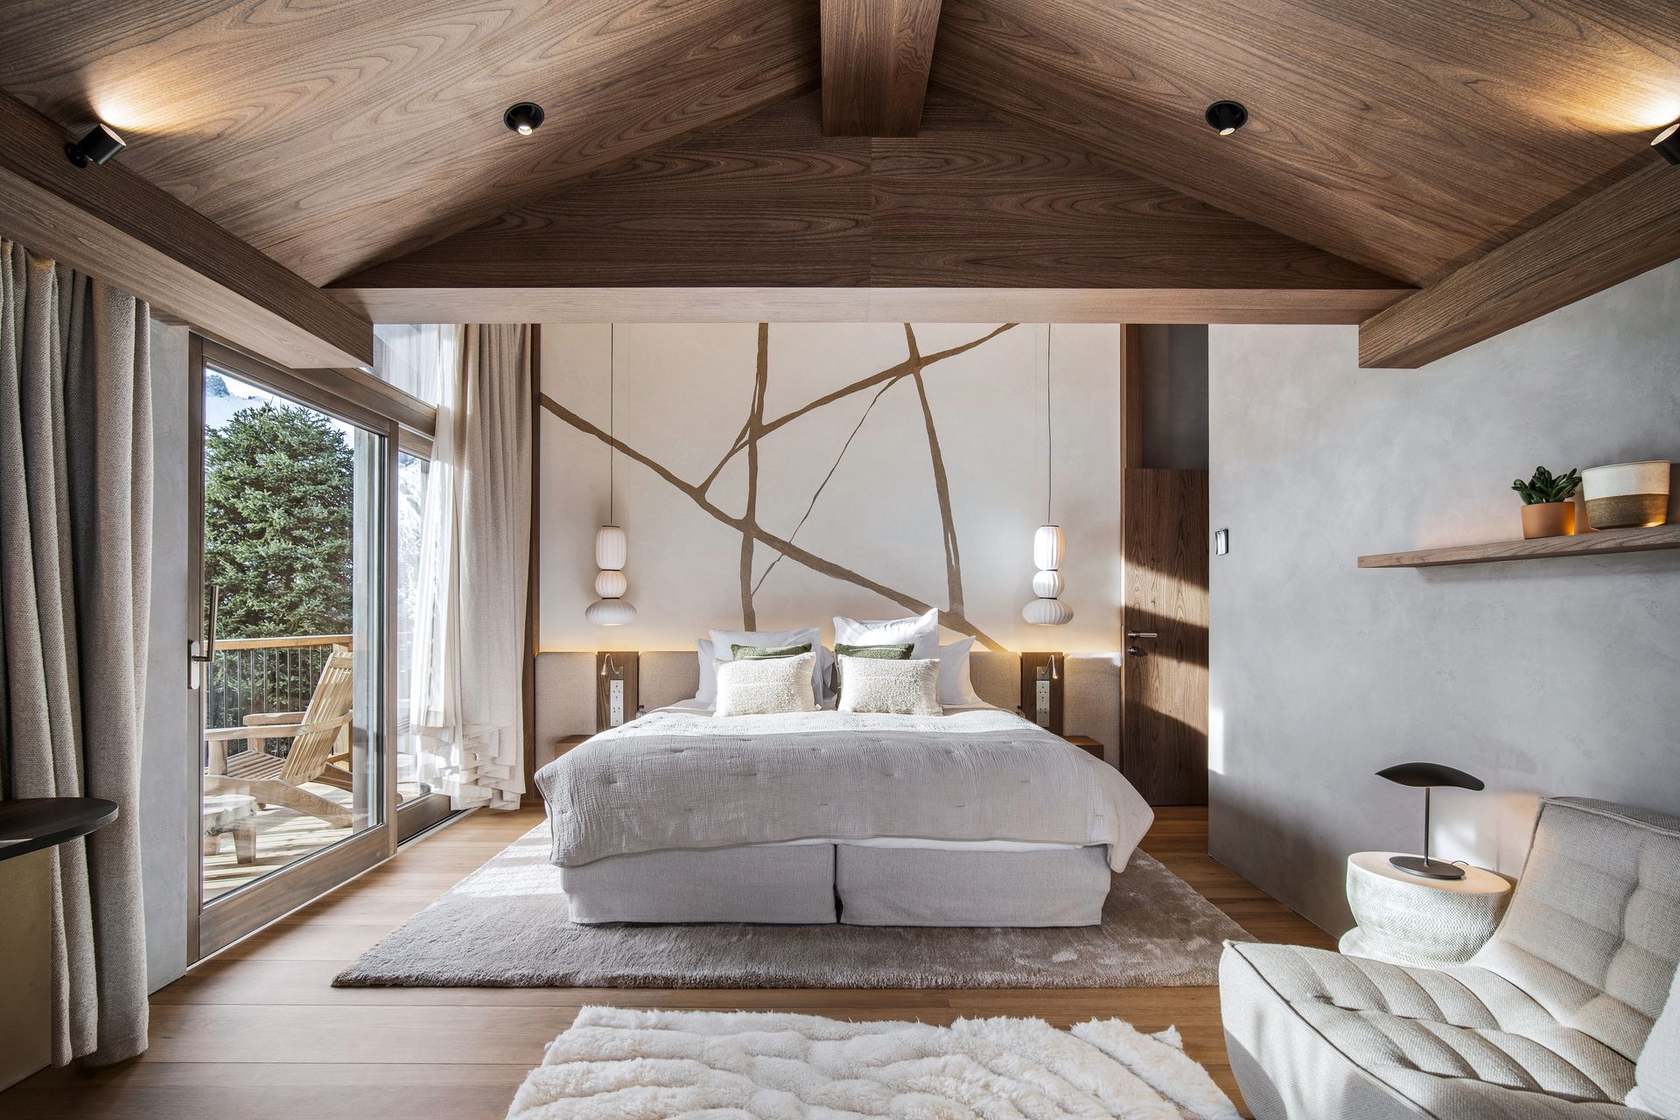
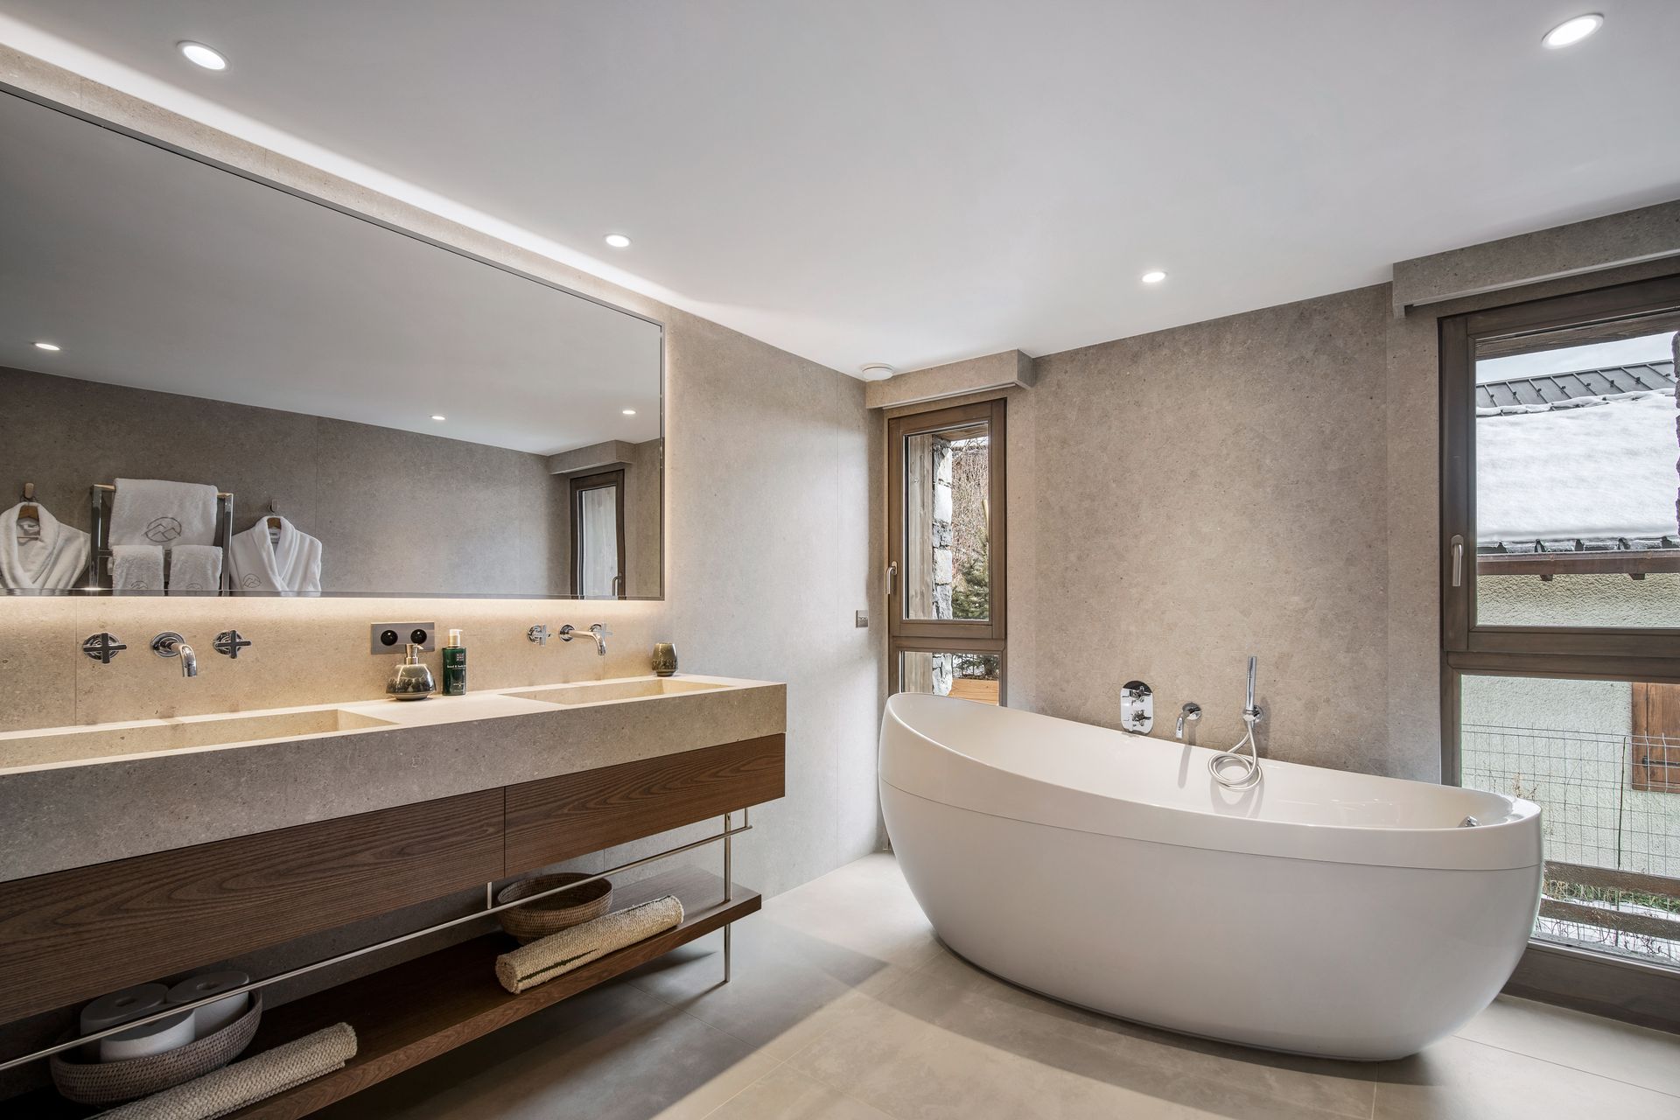
Double bed (200 × 200 cm) with an en-suite shower room and a single hand basin.
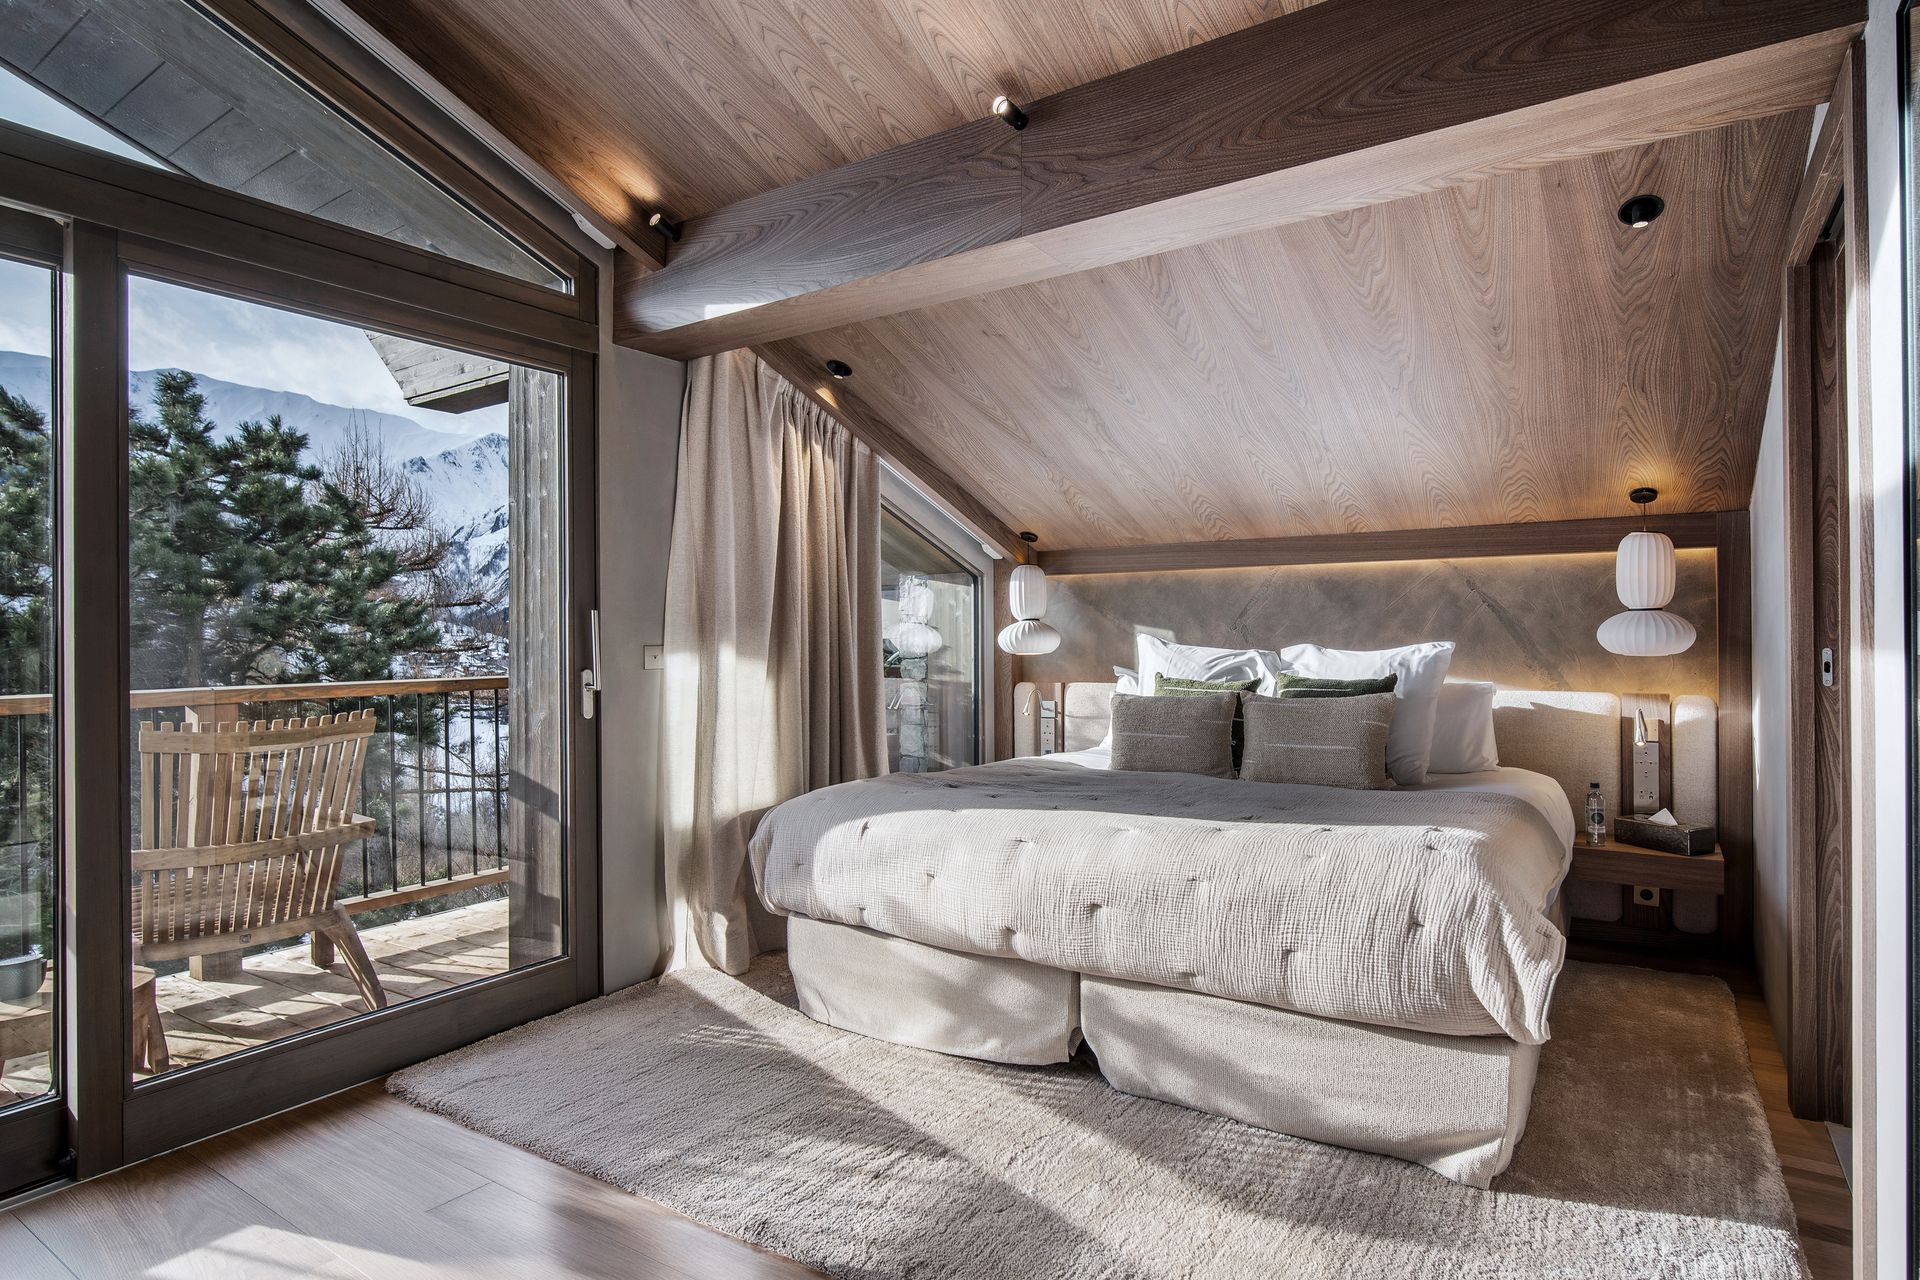

Double bed (200 × 200 cm) with an en-suite bathroom with a shower and a single hand basin.
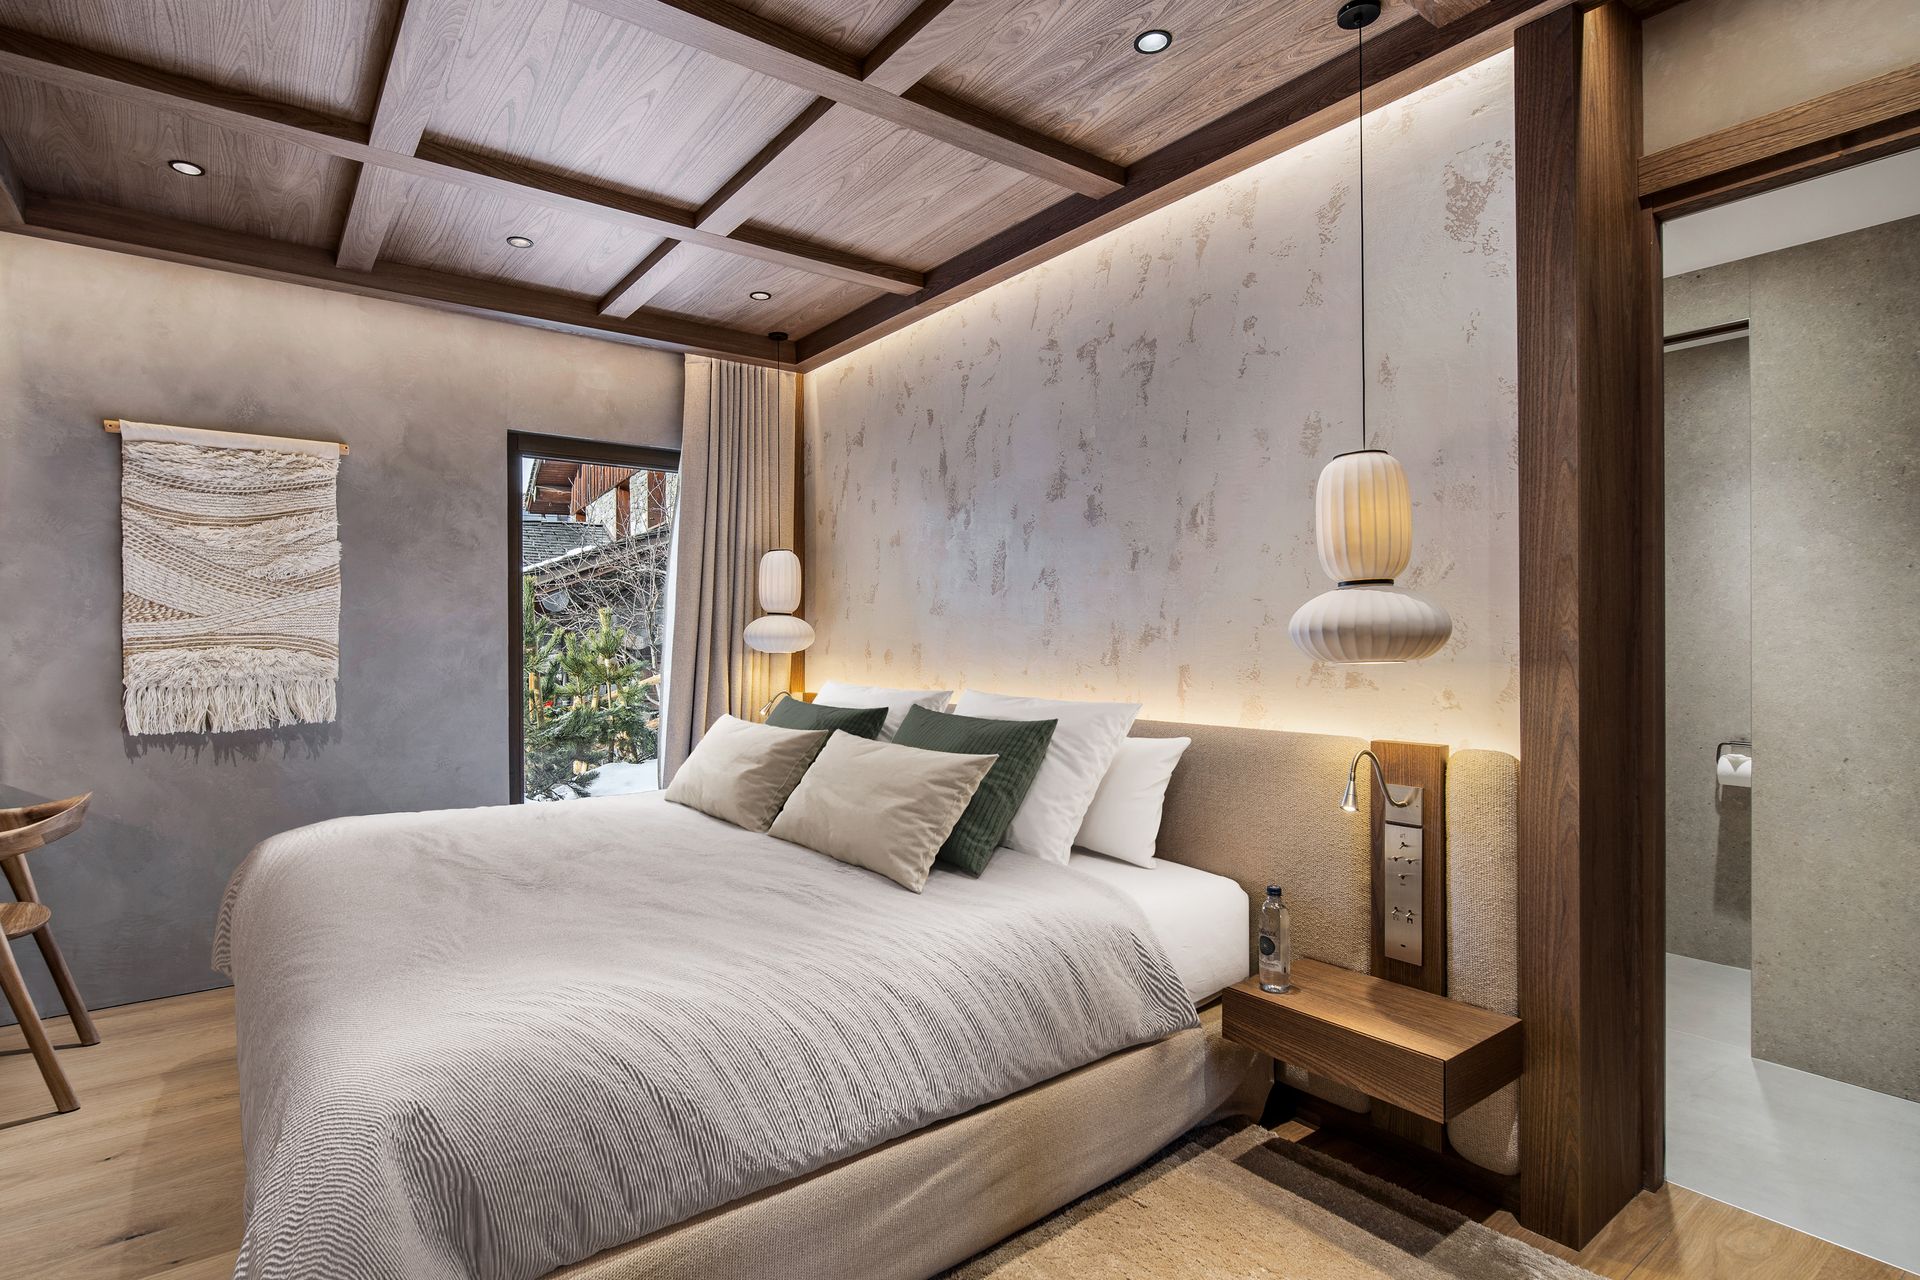

Double bed with an en-suite shower room and a double hand basin.
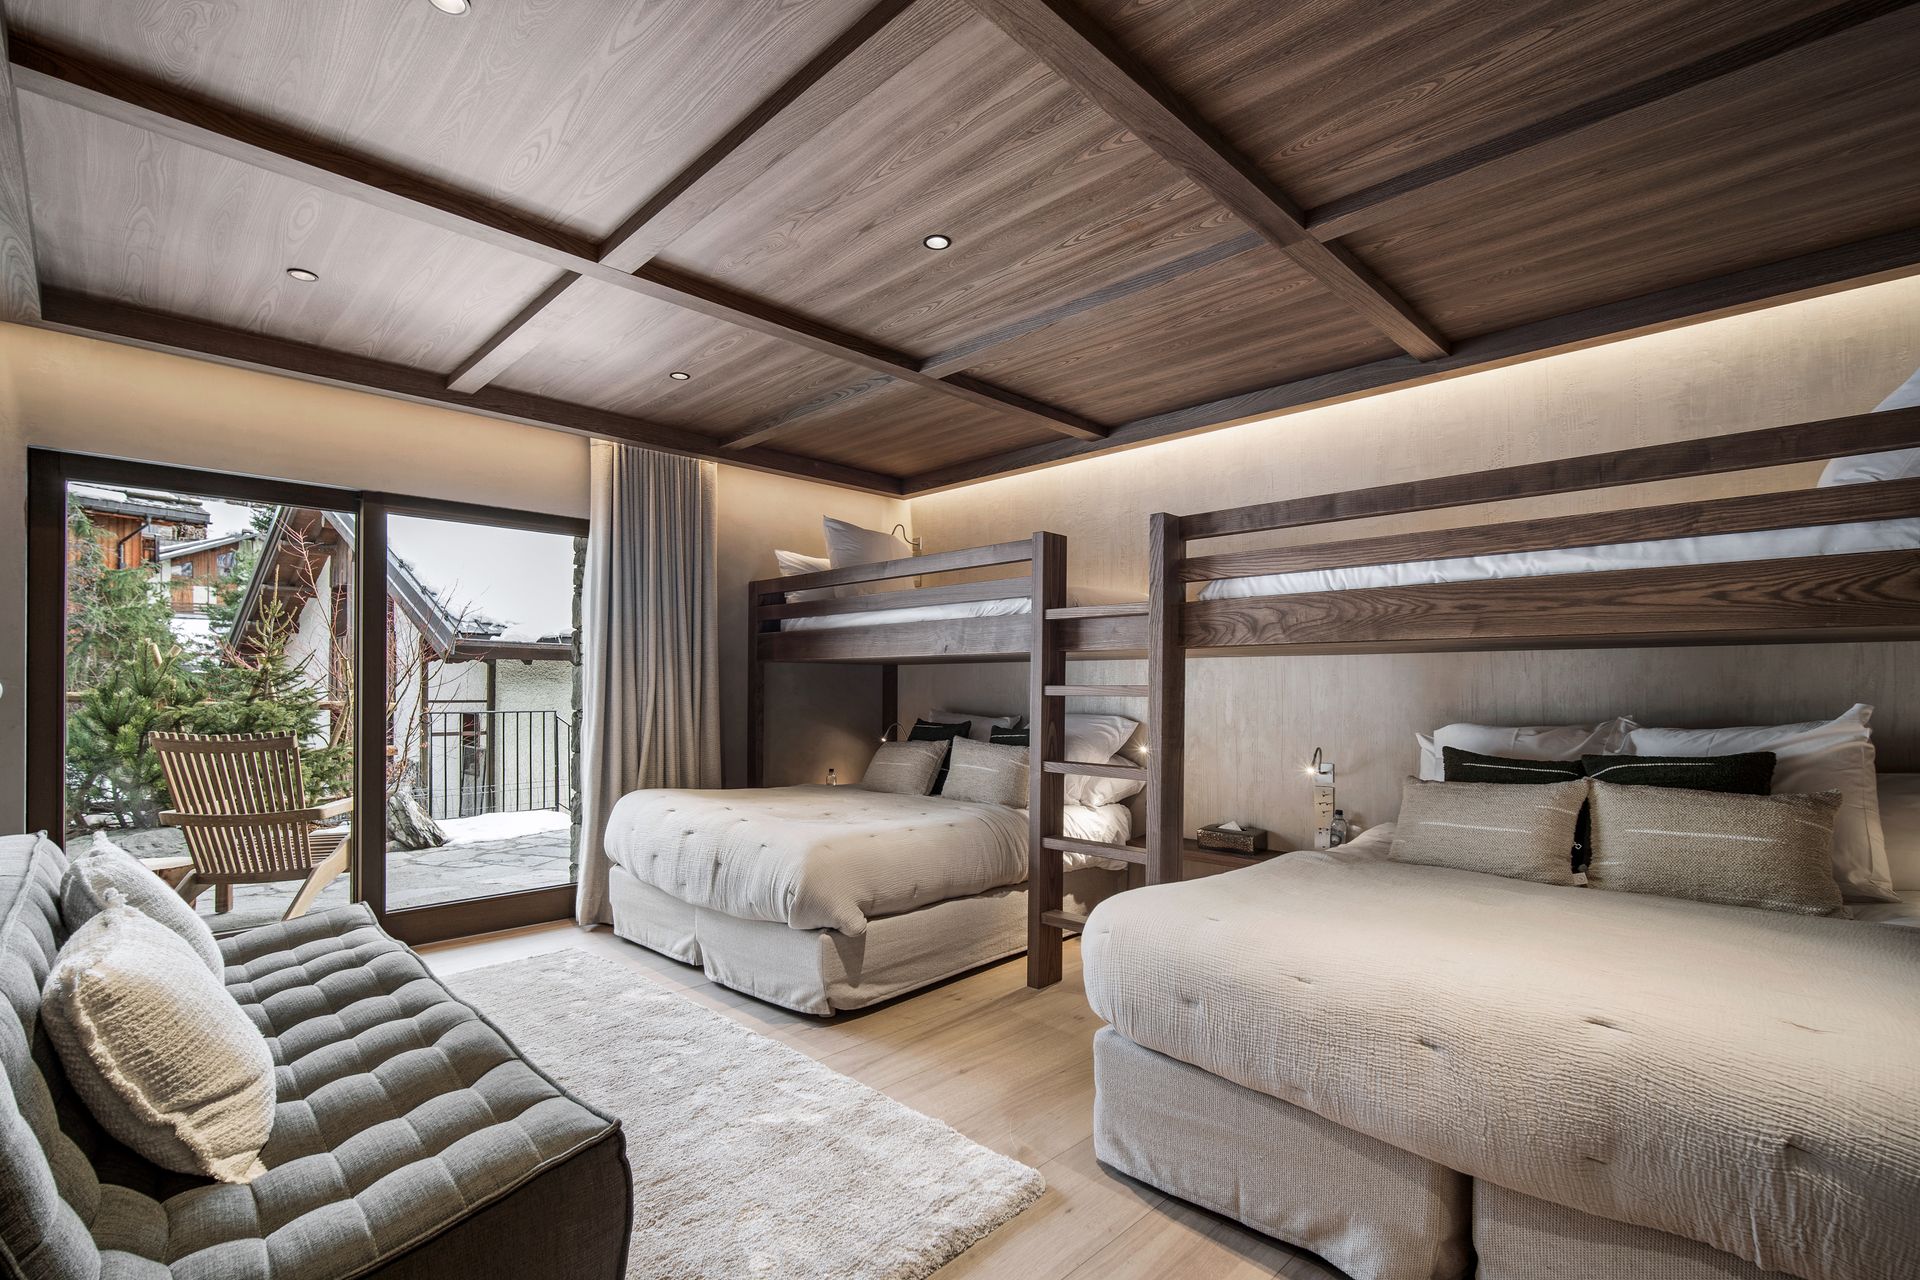
Children’s bedroom with two double beds (160 × 200 cm), two top bunk beds (90 × 200 cm) and an en-suite bathroom with a shower. The dormitory comfortably sleeps six children or teenagers.
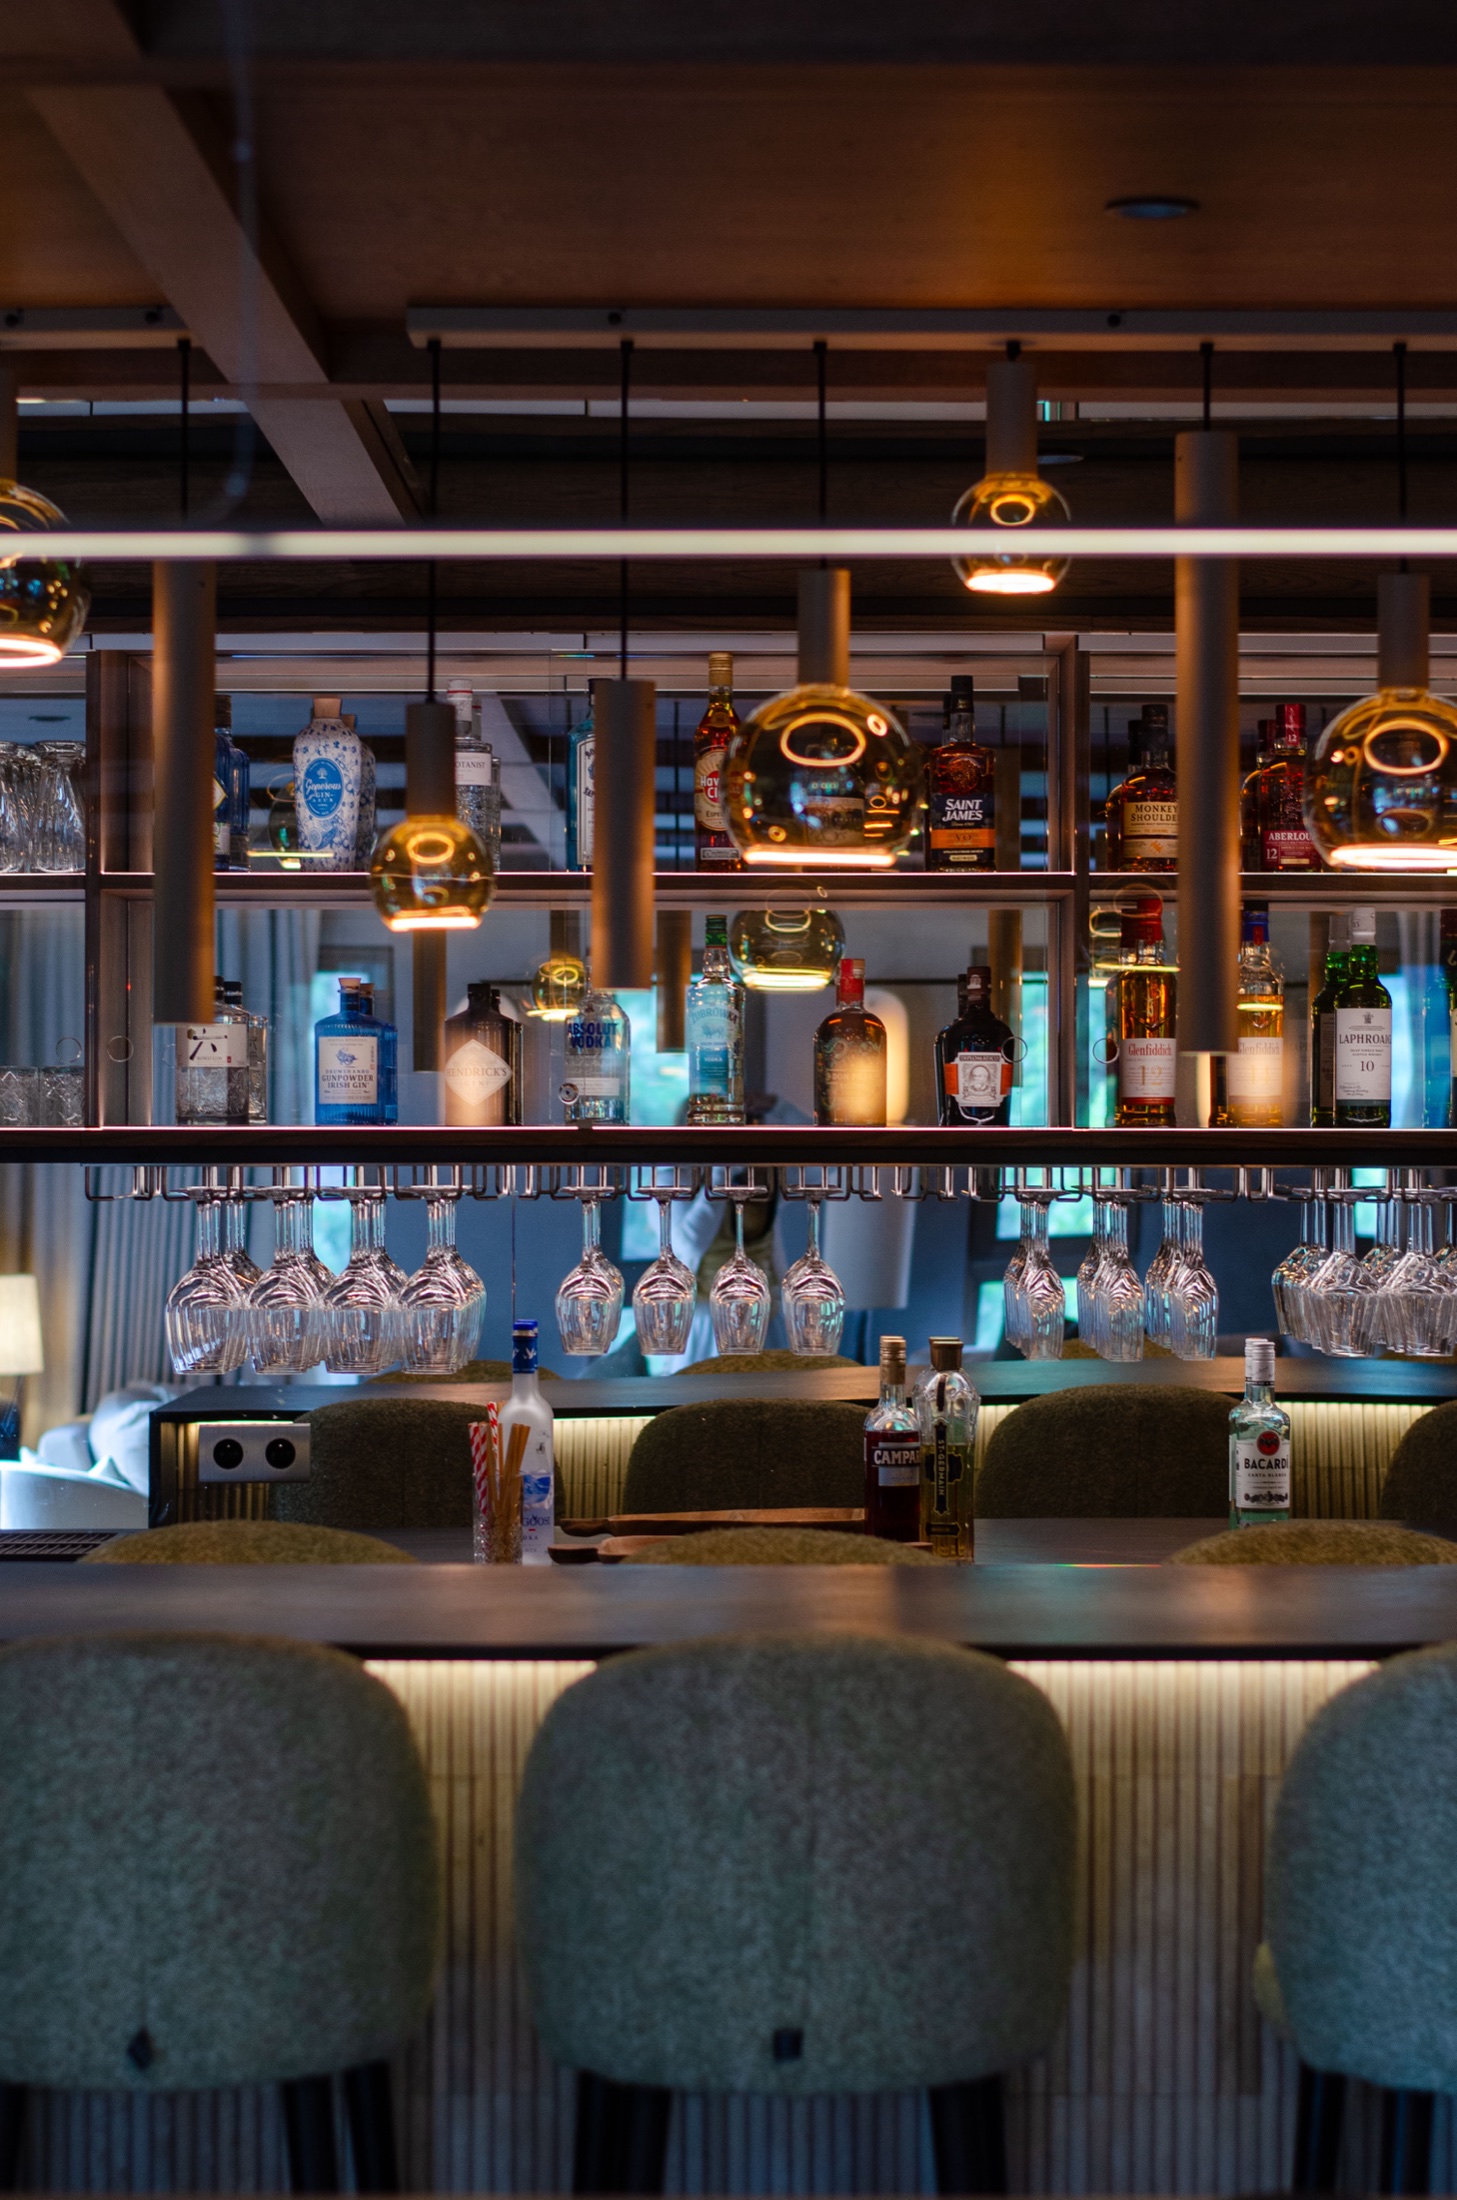
After a day on the slopes, unwind with a wine cellar, cocktail bar, pool table and arcade game, with access to a 20m² terrace.
A 9m x 3m heated indoor swimming pool.
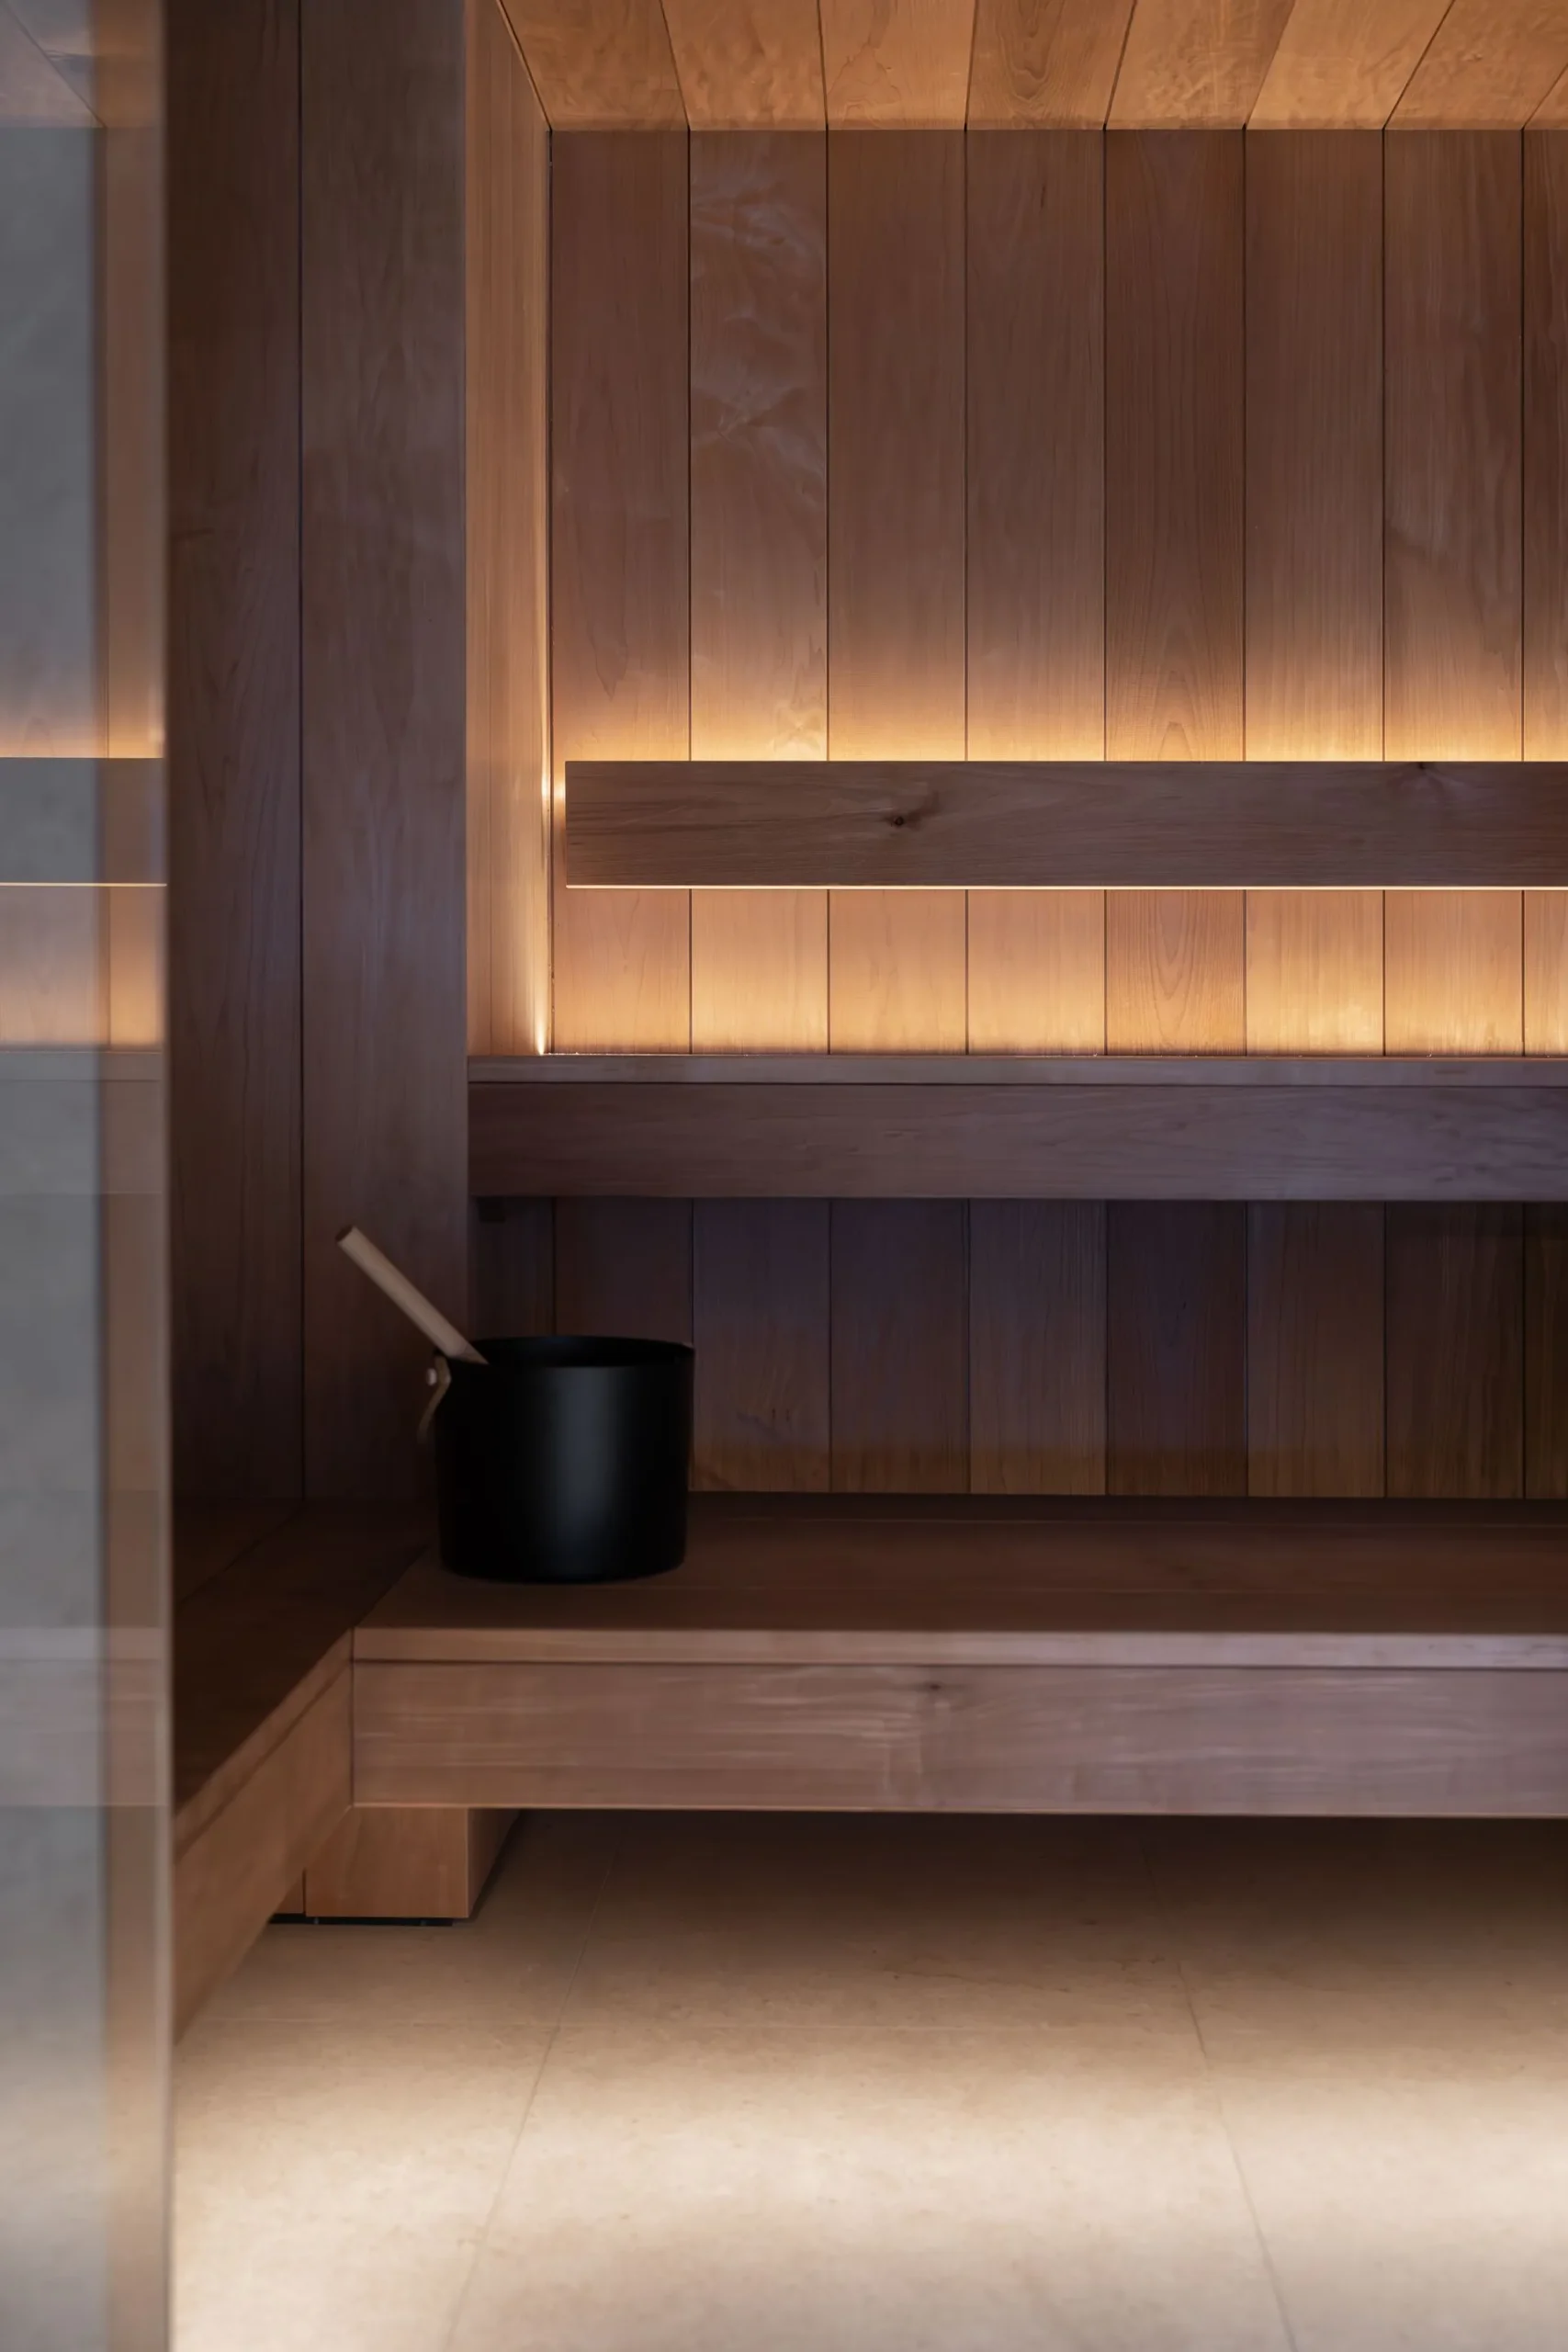
A sauna, hammam and Nordic bath.
Settle in for a film in the chalet’s private cinema.
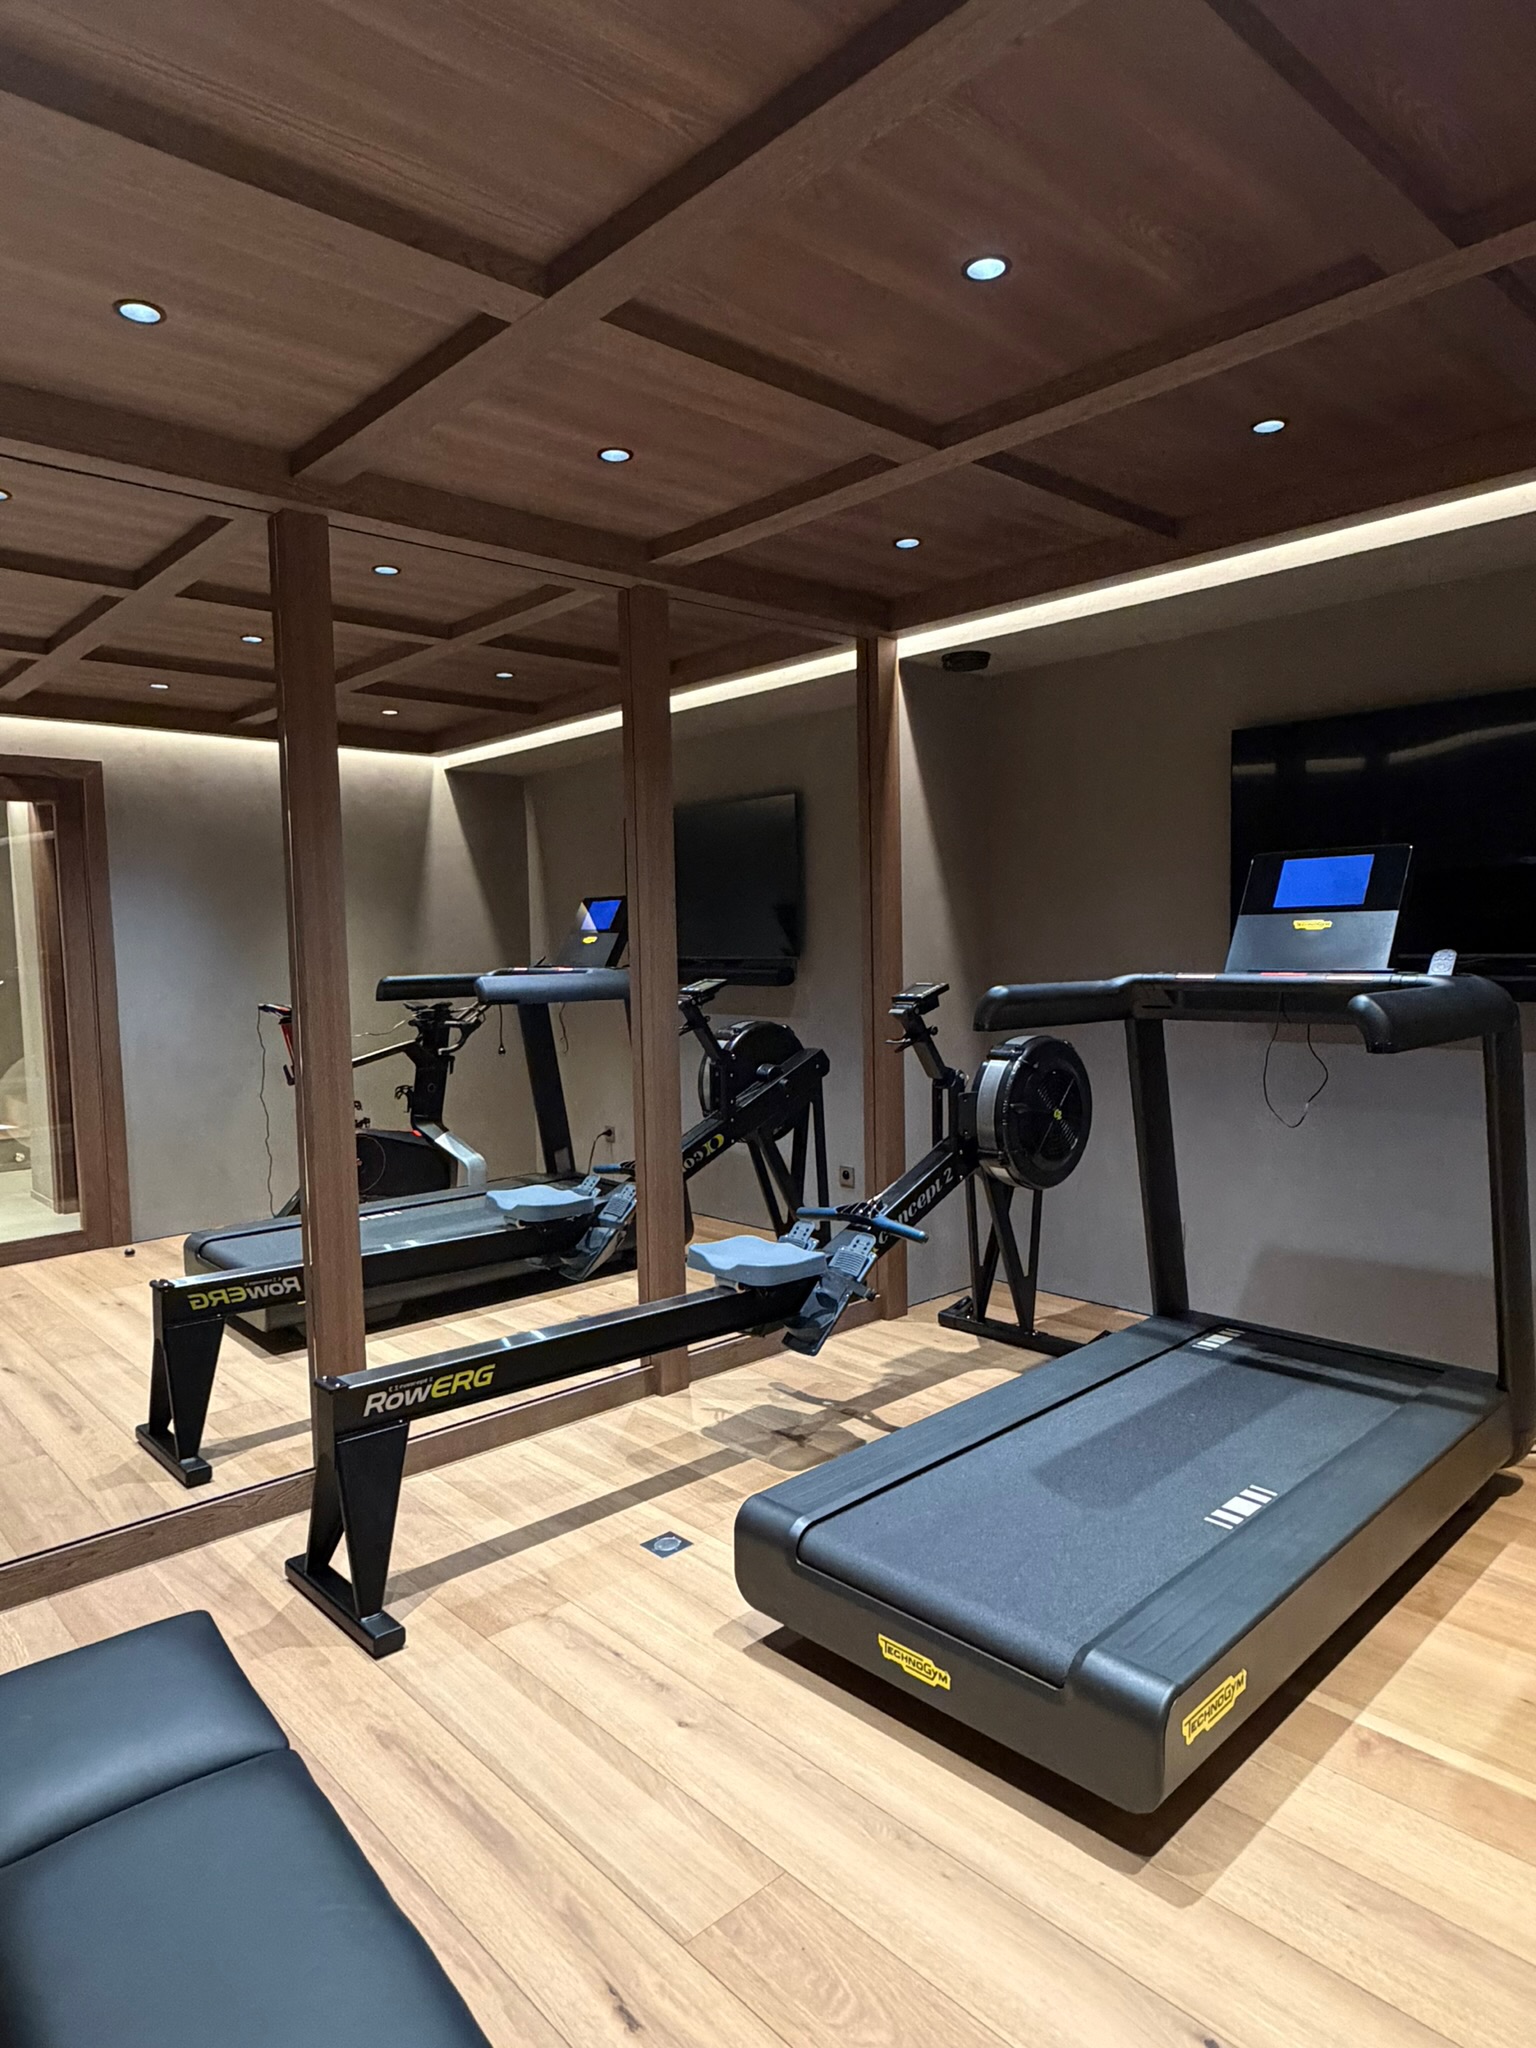
Train on the treadmill, rowing machine or exercise bike.
Play a game of pool after a day on the mountain.


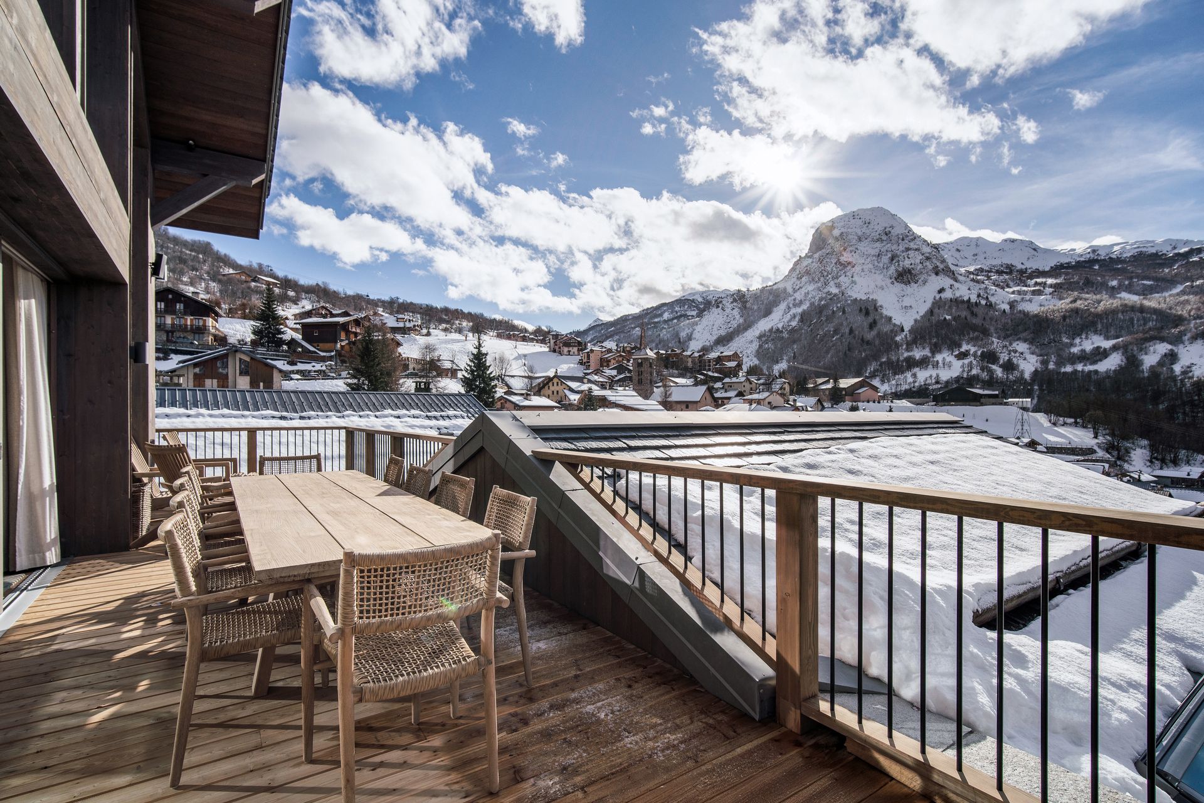
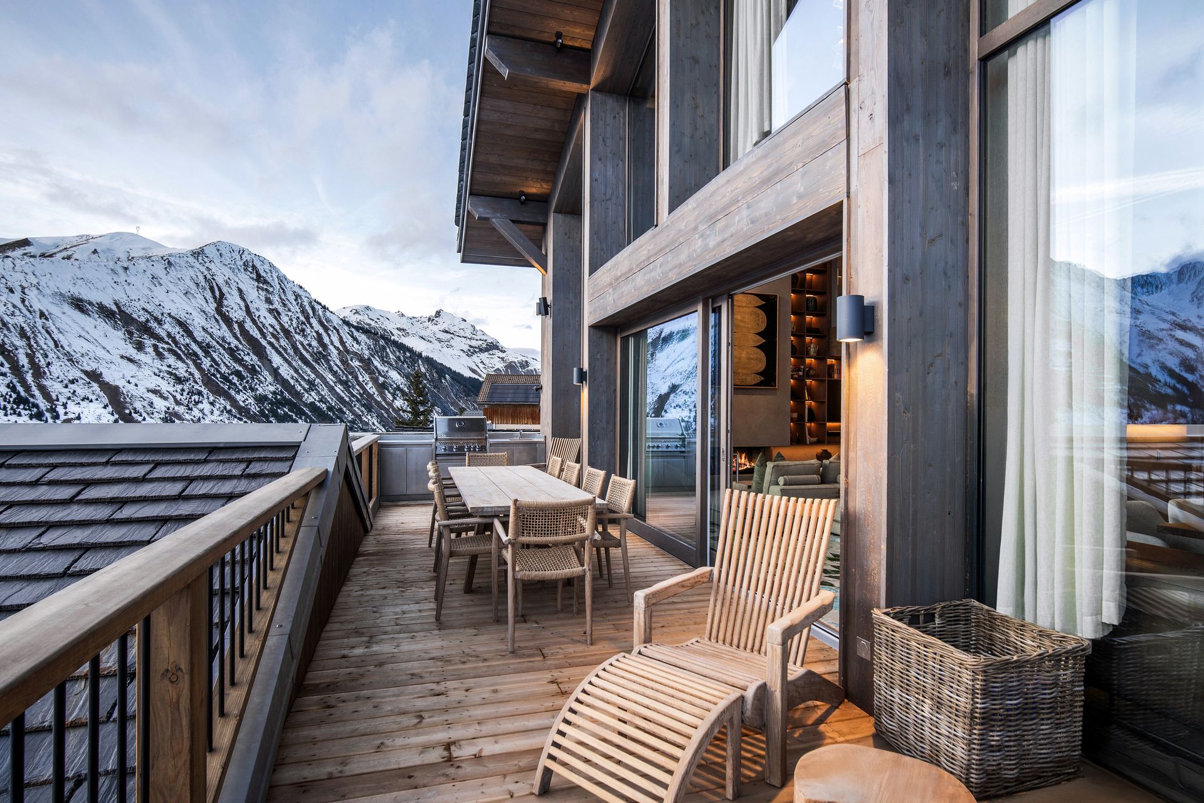
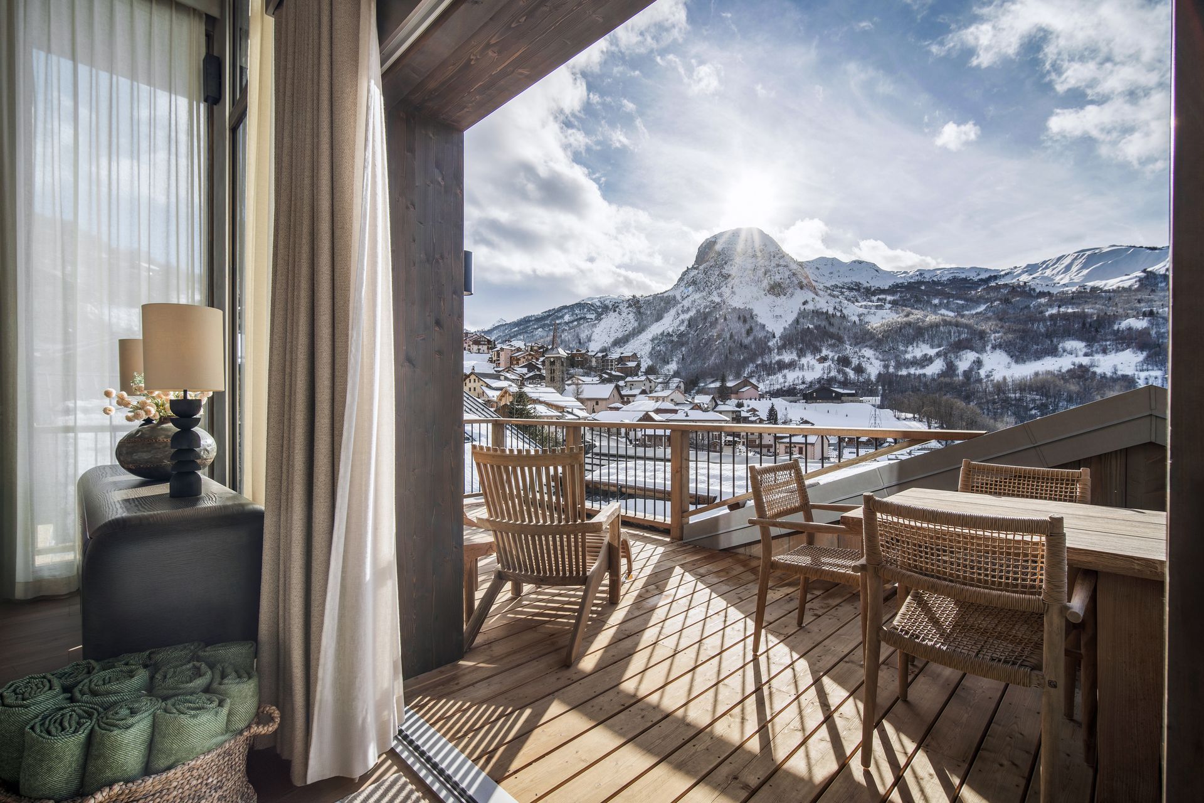
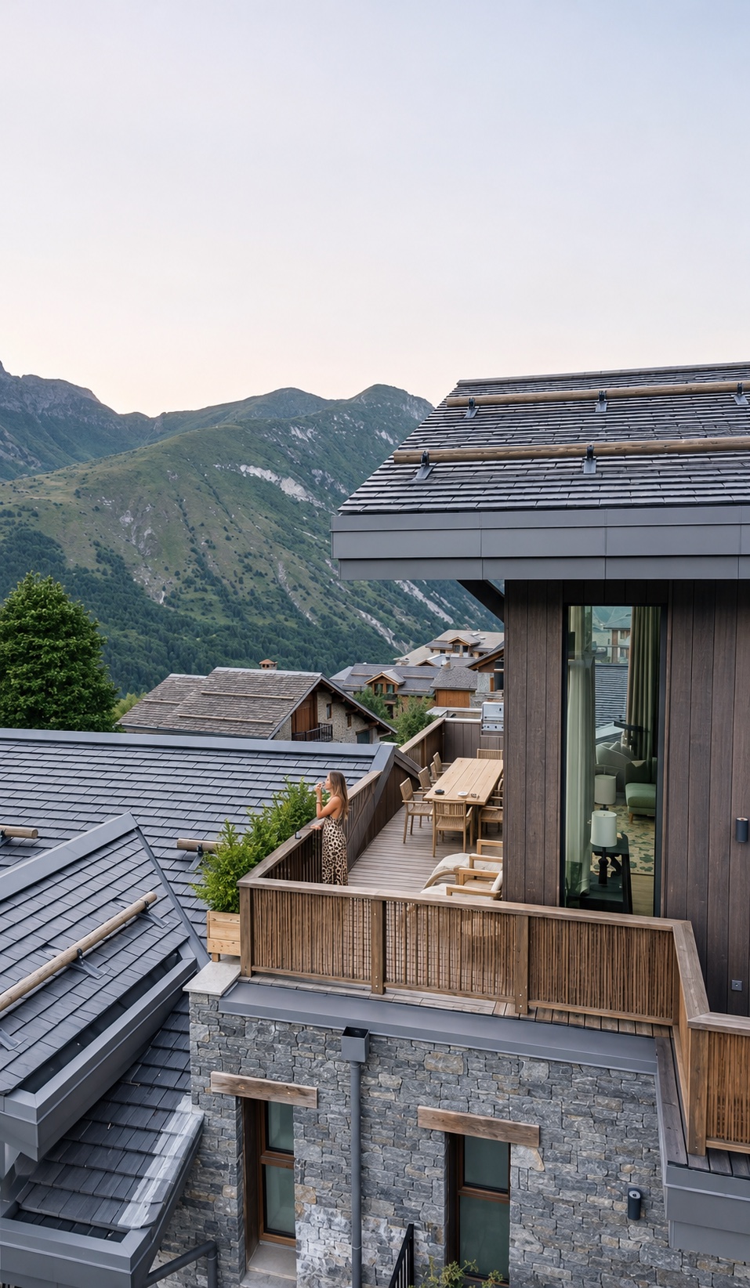
Take in the mountain views from the dining terrace or the terrace off the lounge bar, or unwind in the outdoor Nordic bath.
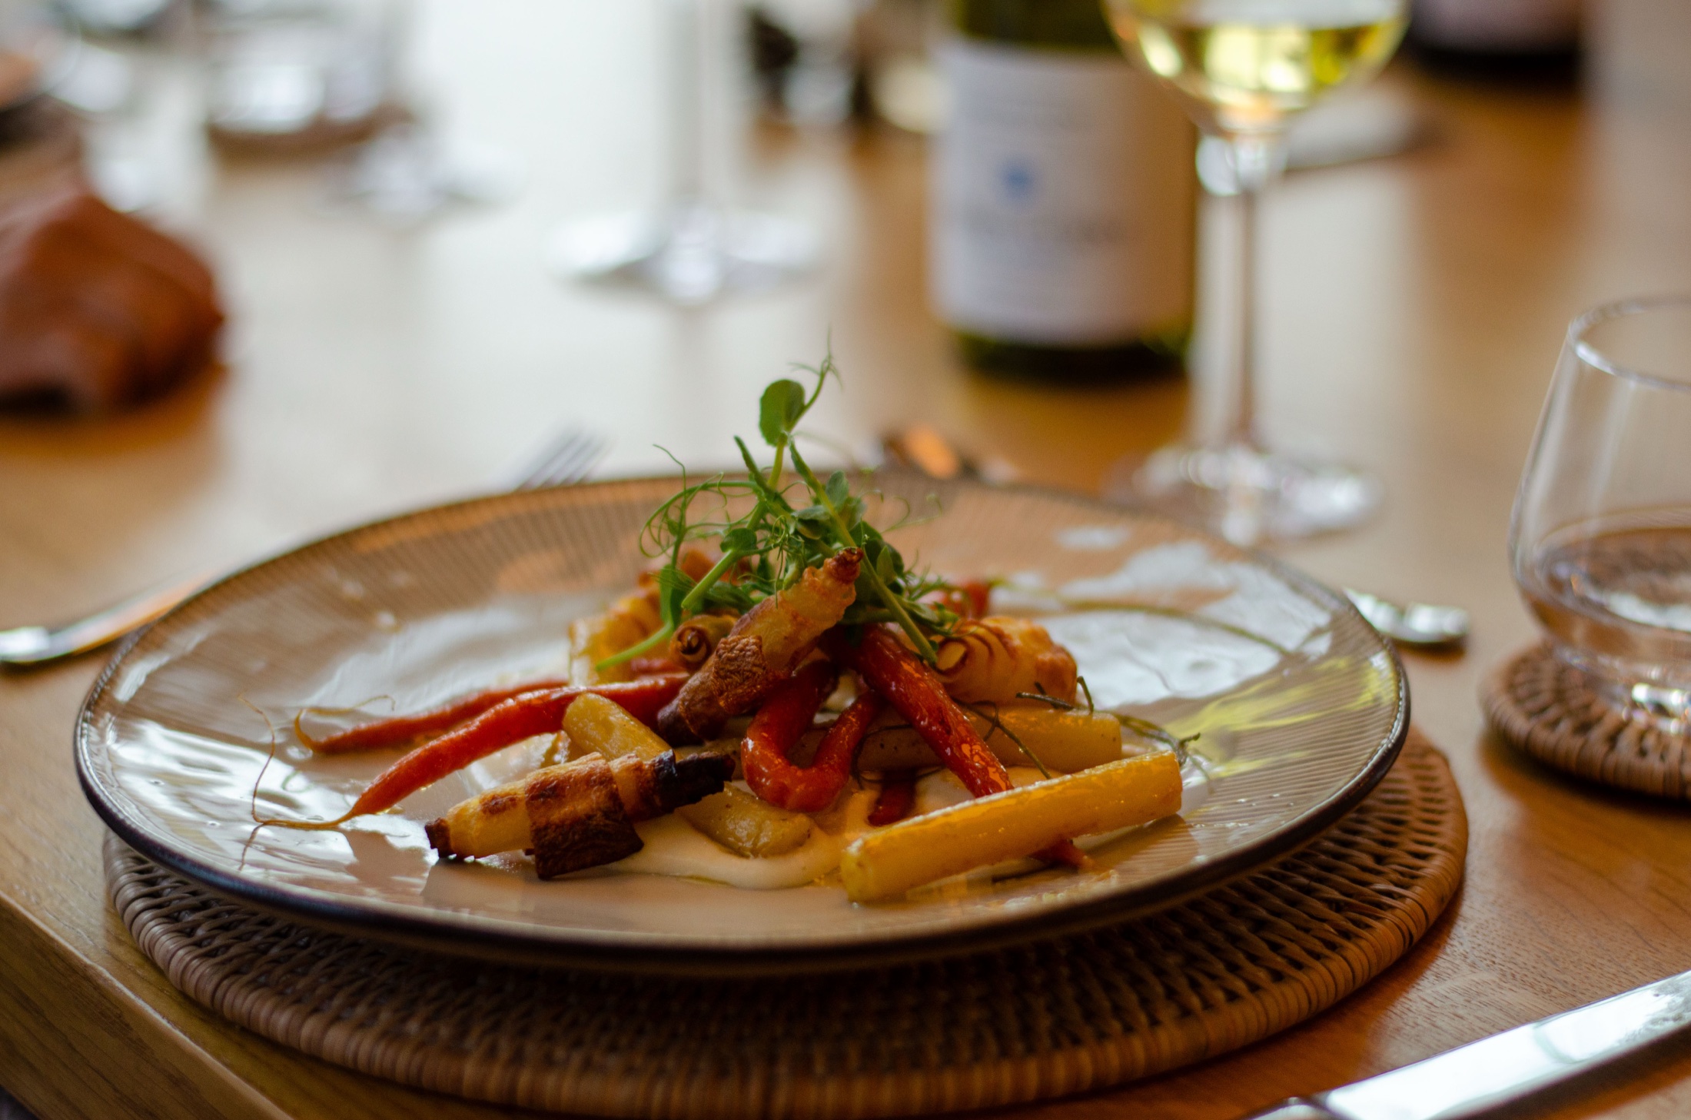
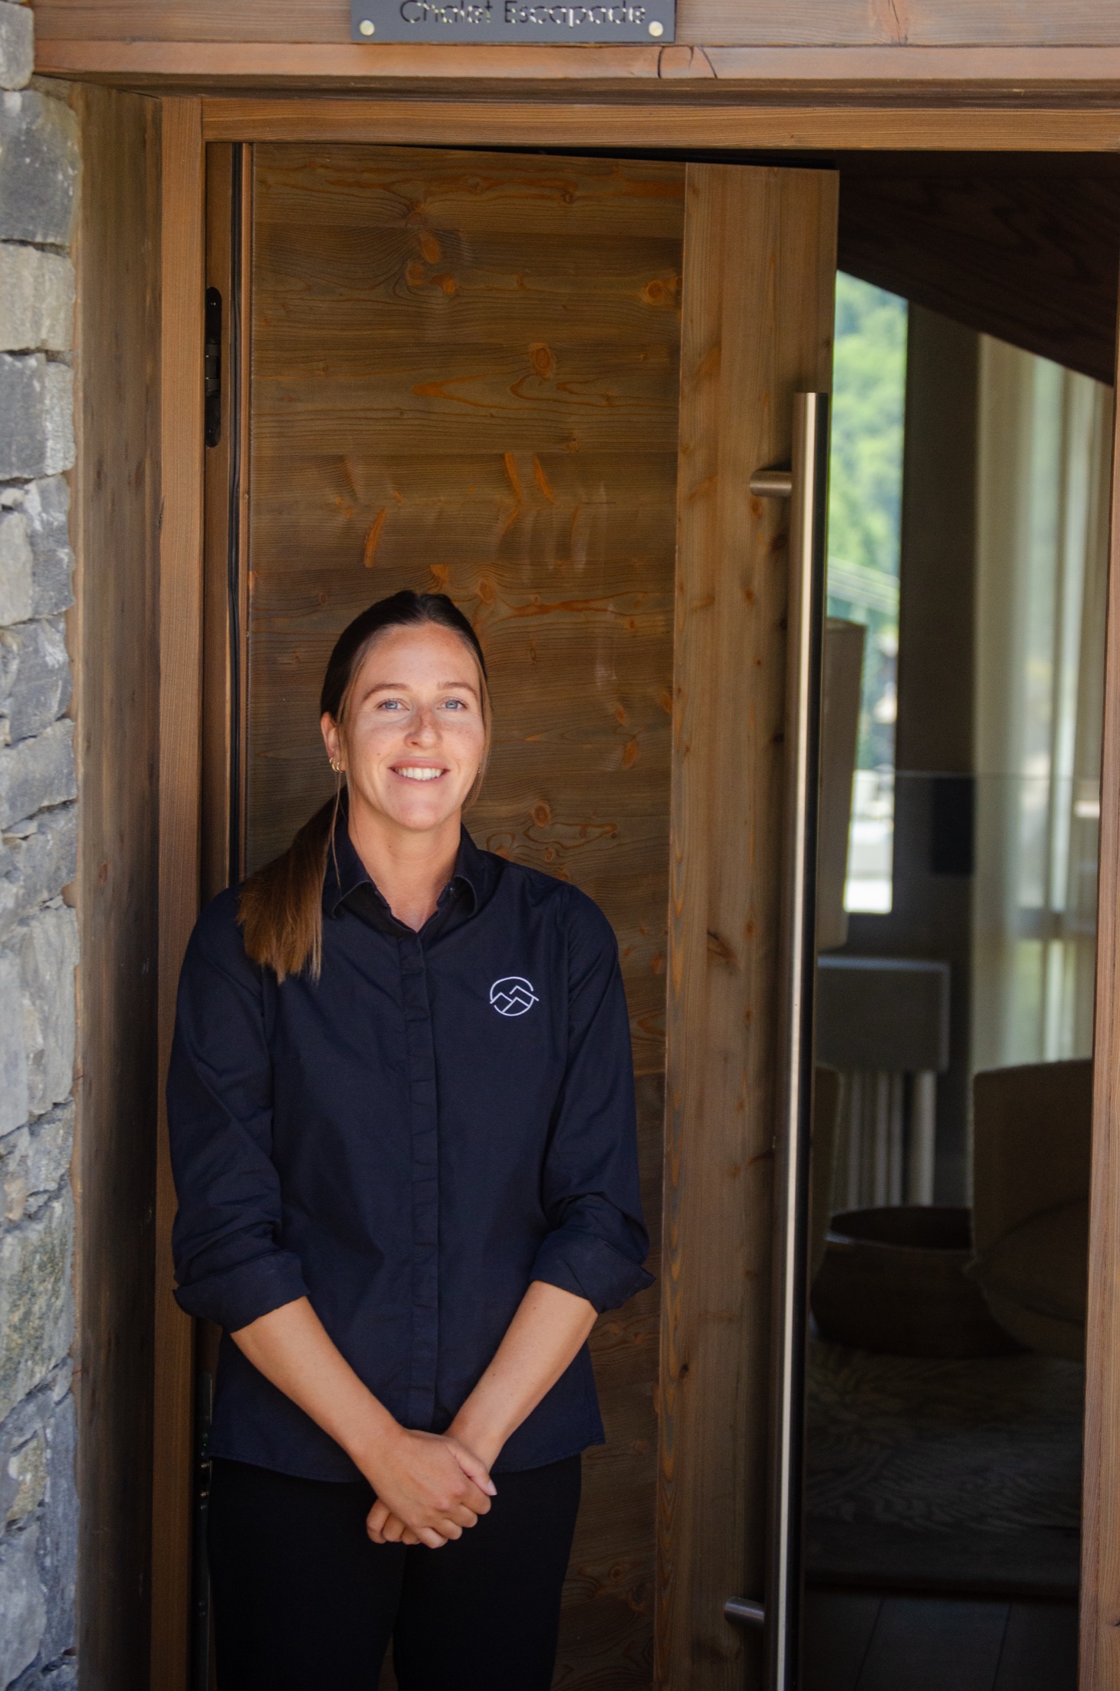
Your in-house team includes a private chef and housekeeper. Before arrival, your chef will discuss the menu with you and tailor it to your group’s tastes and dietary needs.
Your chef prepares breakfast on six mornings and dinner on six evenings. Breakfasts, dinners and house wine are included in the price. Very specific requests may incur an extra charge.


Fireplace, mezzanine library, dining room and private chef.
Heated 9 m × 3 m indoor pool, sauna, hammam, Nordic bath and gym.
Private cinema, lounge bar and pool table.
Ski room, outdoor terraces and mountain views.
Dormitory for six and baby equipment.
Private chef and housekeeper, with breakfasts, dinners and house wine included in the price.
Lift, private parking and a return shuttle service to the slopes (restrictions may apply).
Stays run by the week, Sunday to Sunday, from late November to mid-April. Choose your week, tell us who is coming, and we will reply personally.